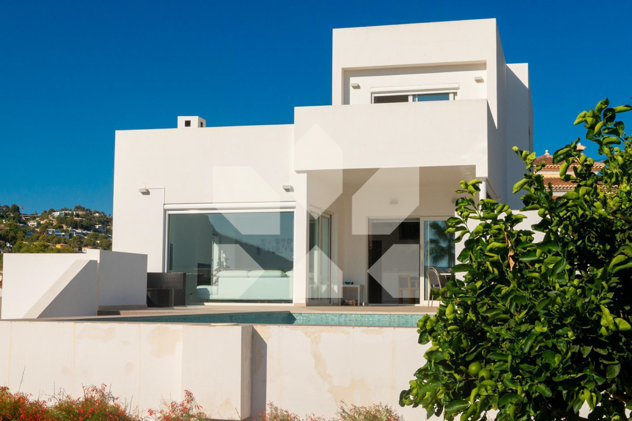
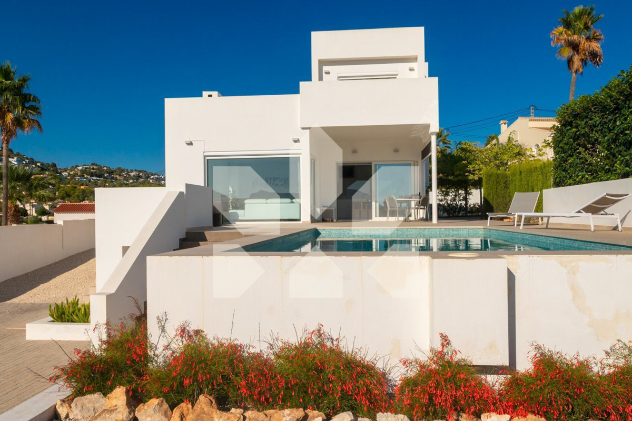
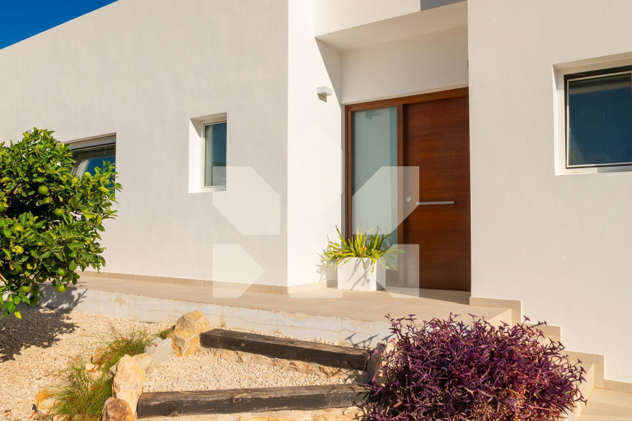
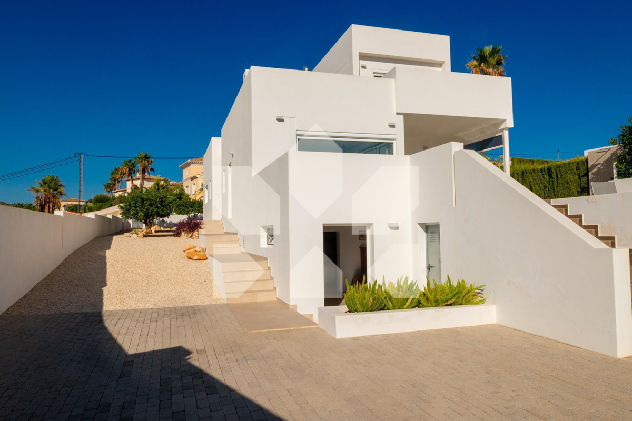
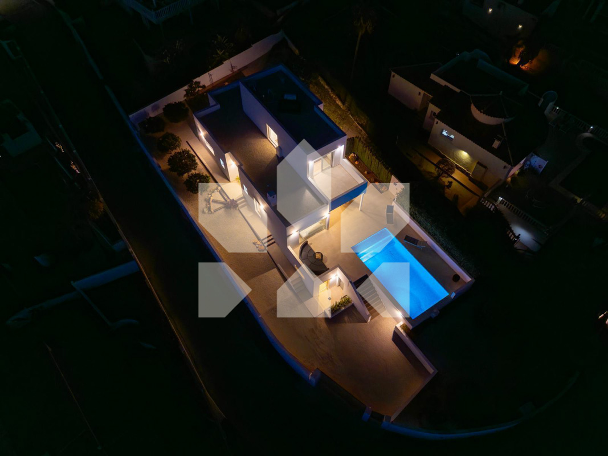
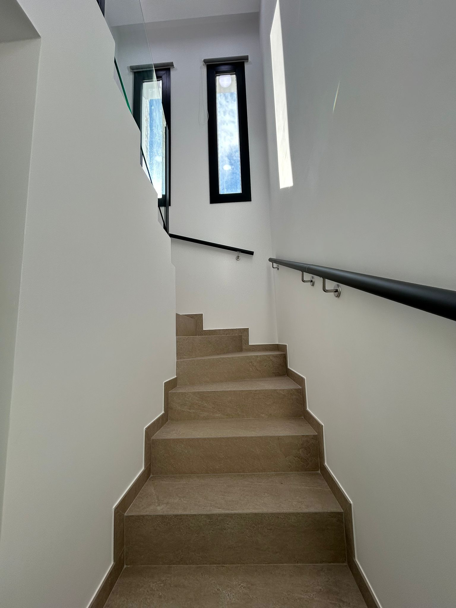
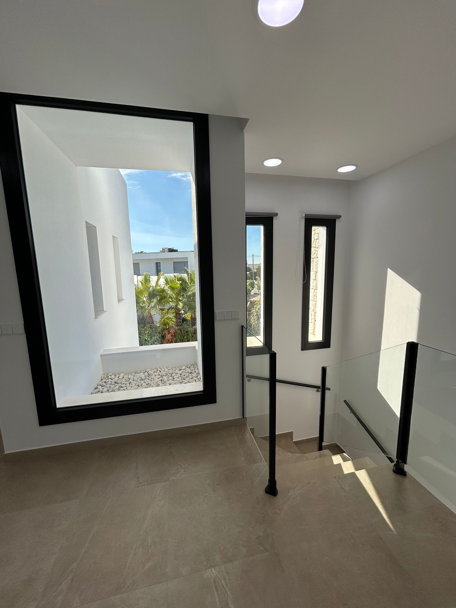
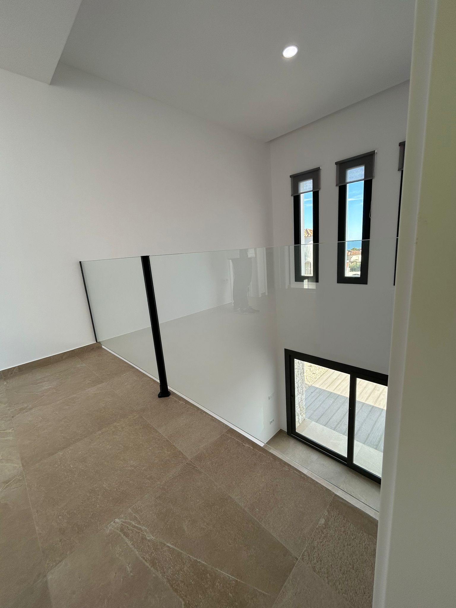
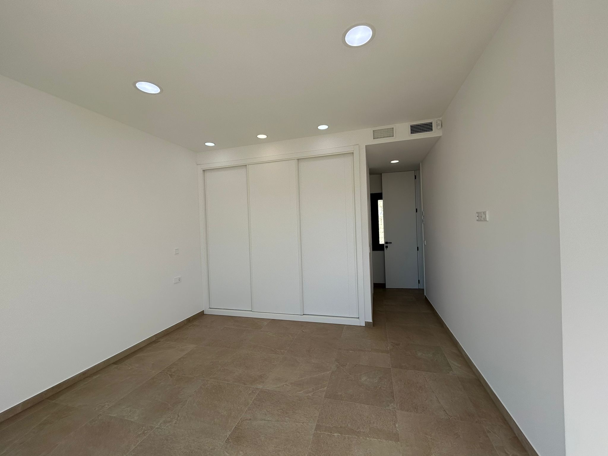
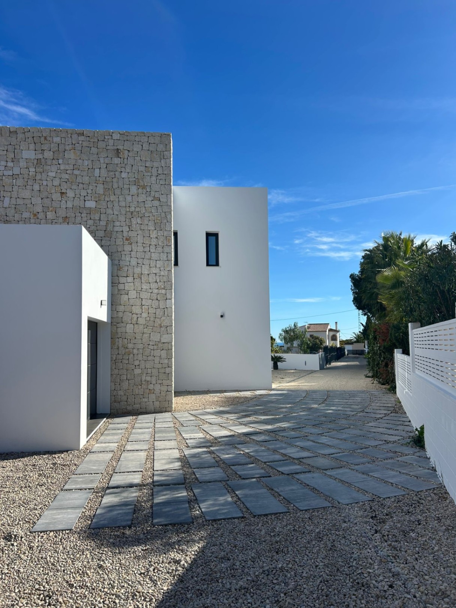
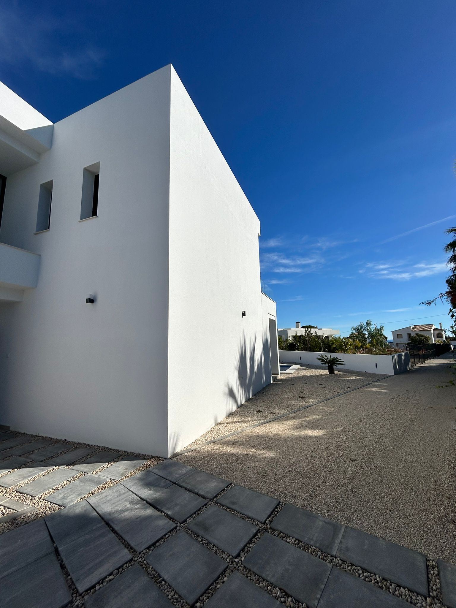
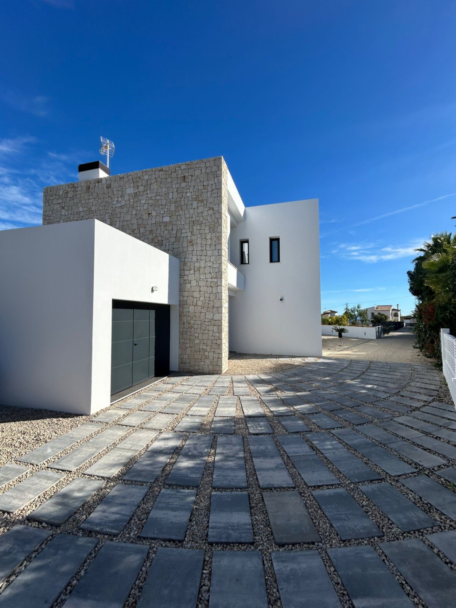
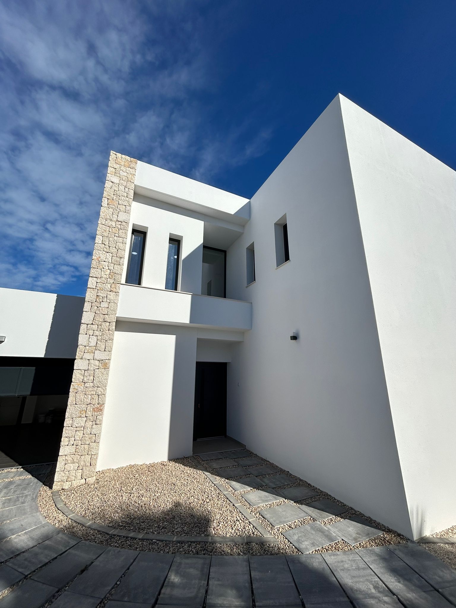
The villa is distributed as follows:
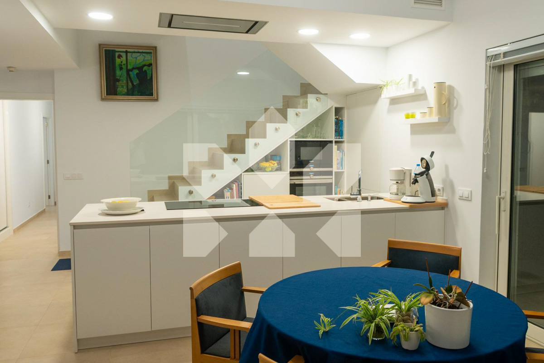
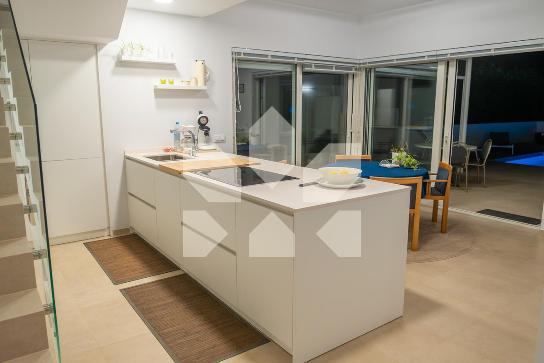
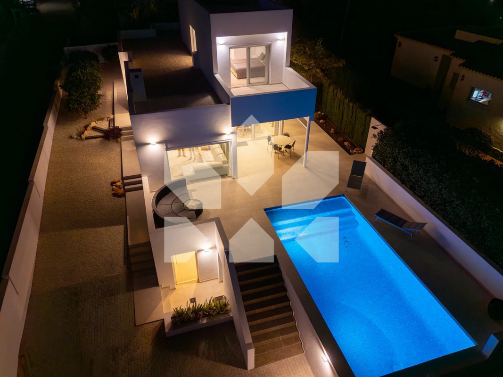
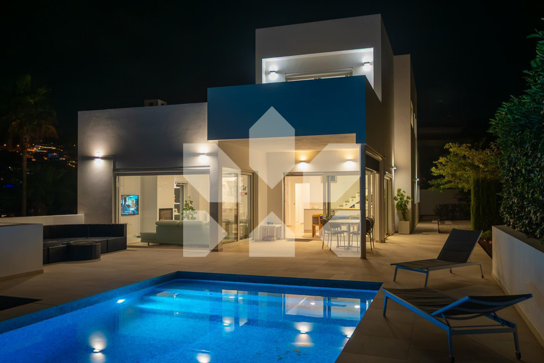
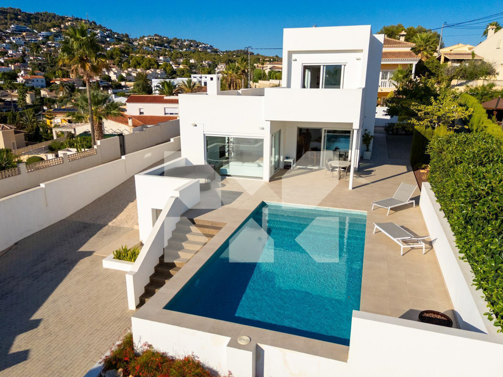
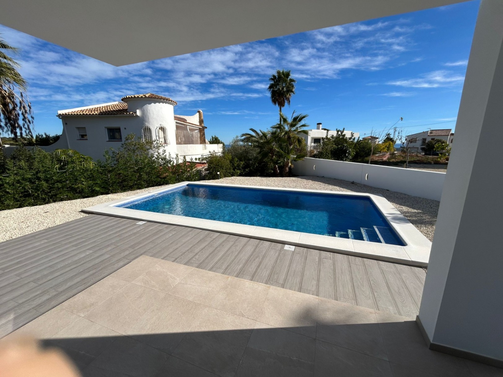
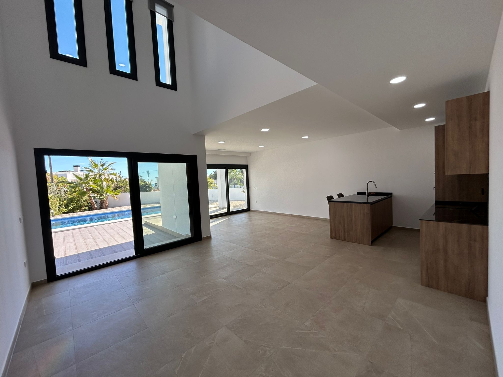
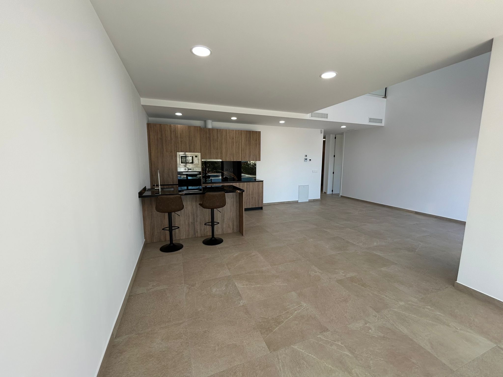
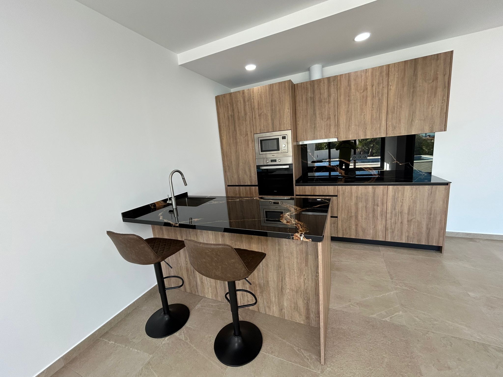
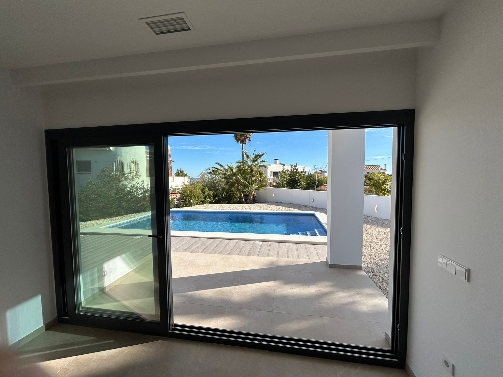
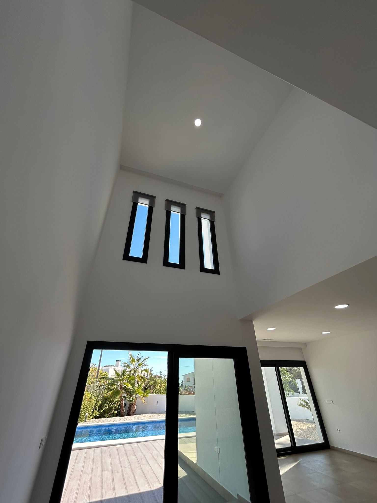
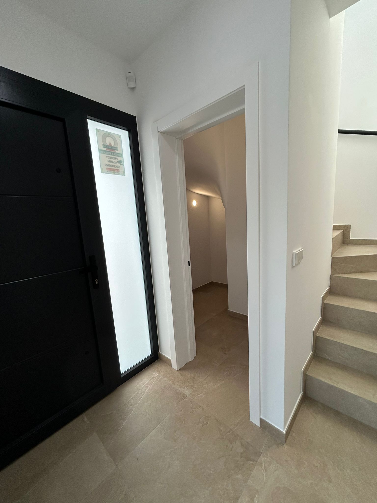
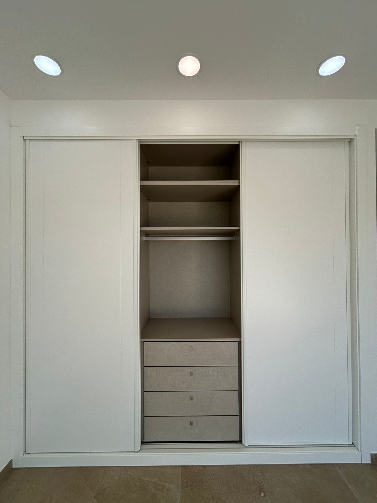
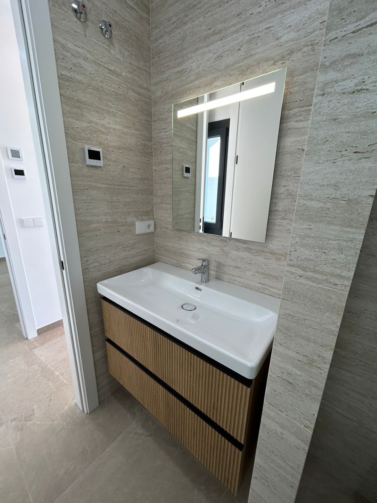
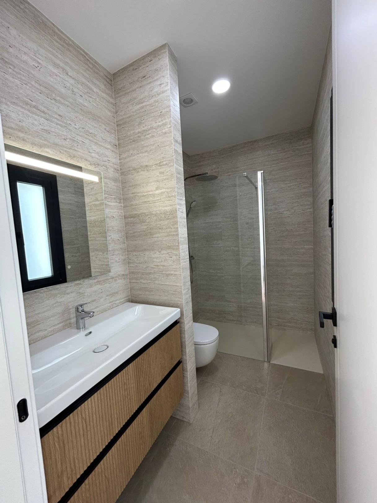
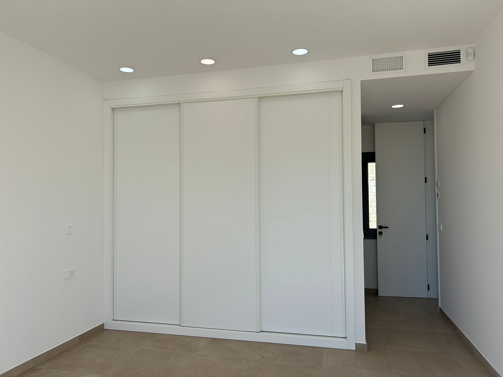
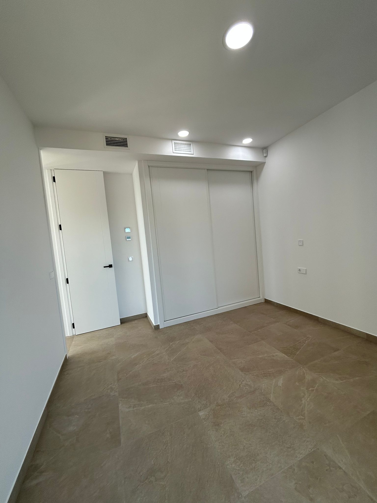
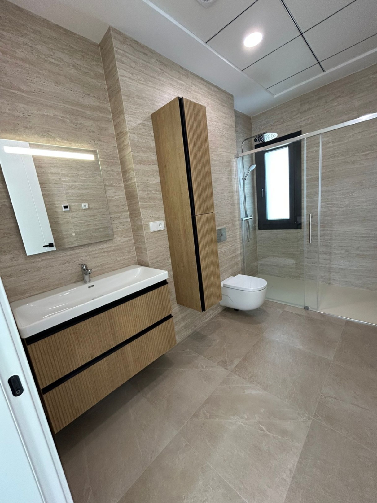
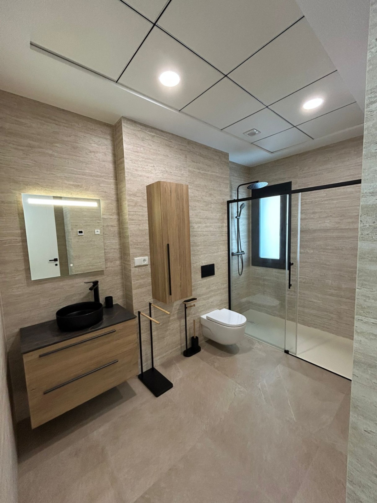
- GROUND FLOOR: this level features the entrance hall, with a courtesy toilet and a wardrobe. A fully equipped modern kitchen that opens to the dining room, and a cozy living room with a fireplace. From the living-dining area, there is direct access to the pool terrace through a comfortable porch. This floor also includes 3 spacious bedrooms, each with en-suite bathrooms and fitted wardrobes.
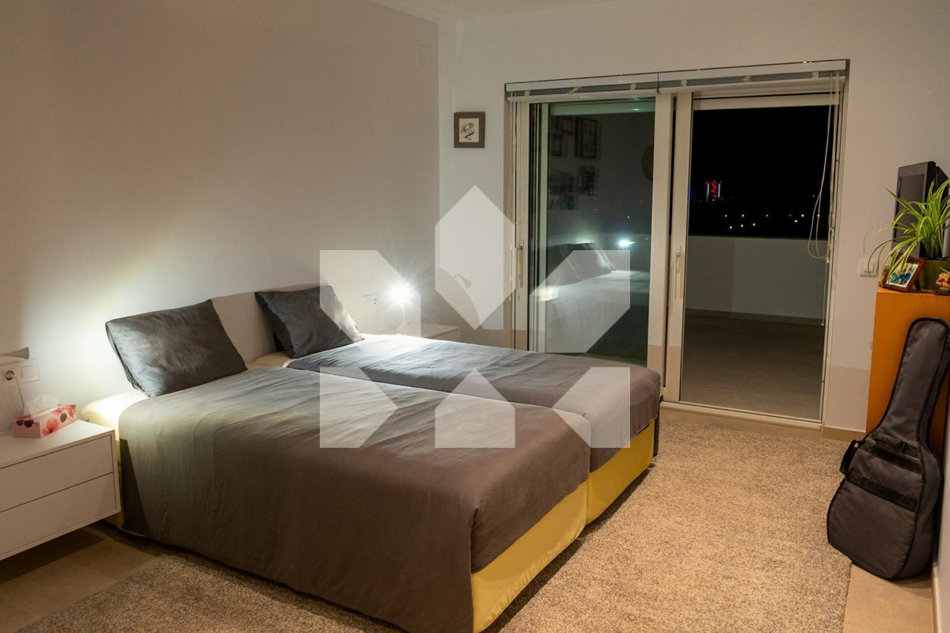
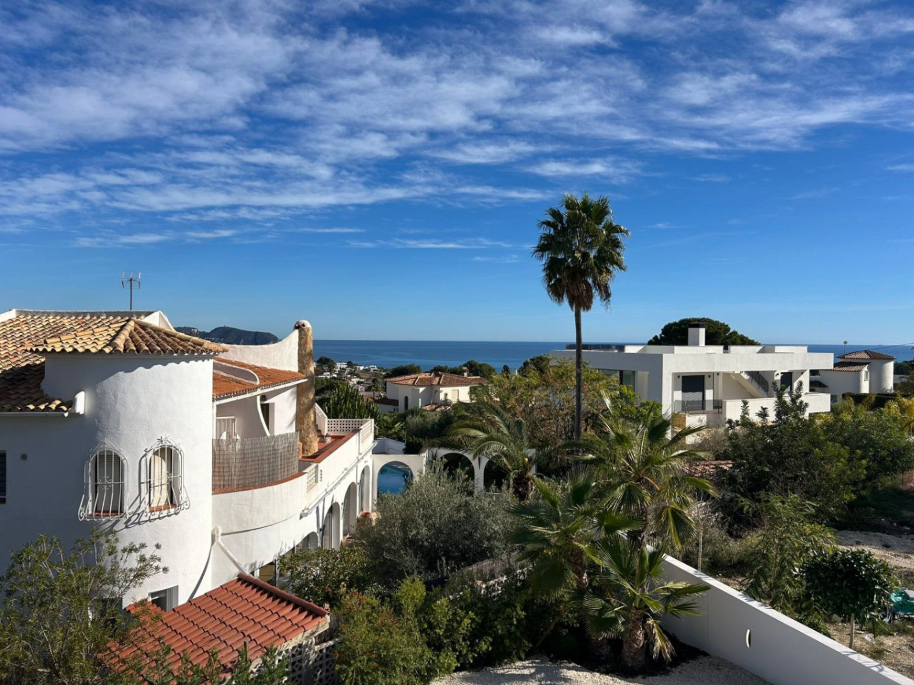
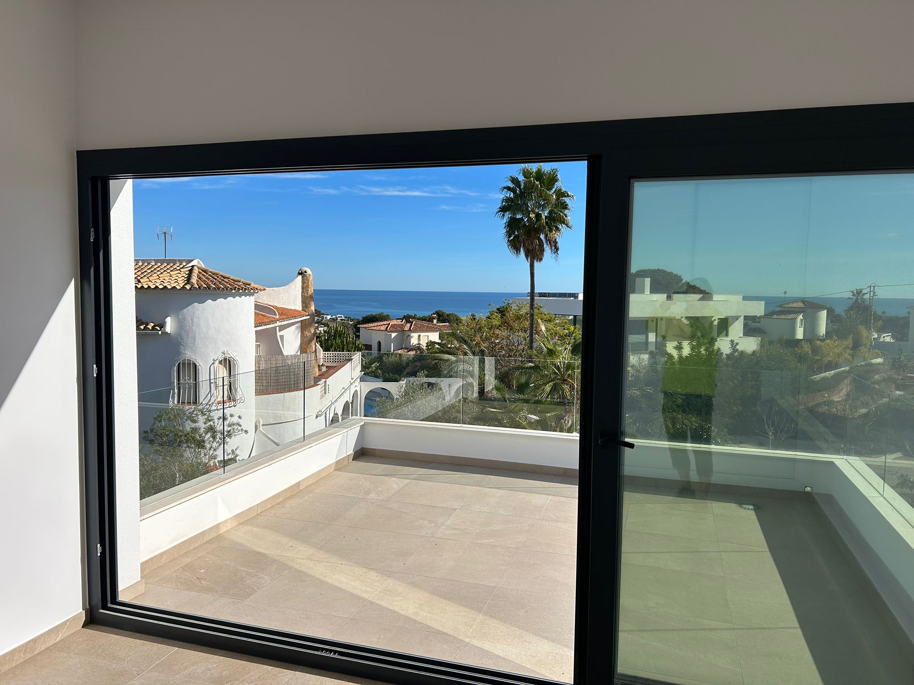
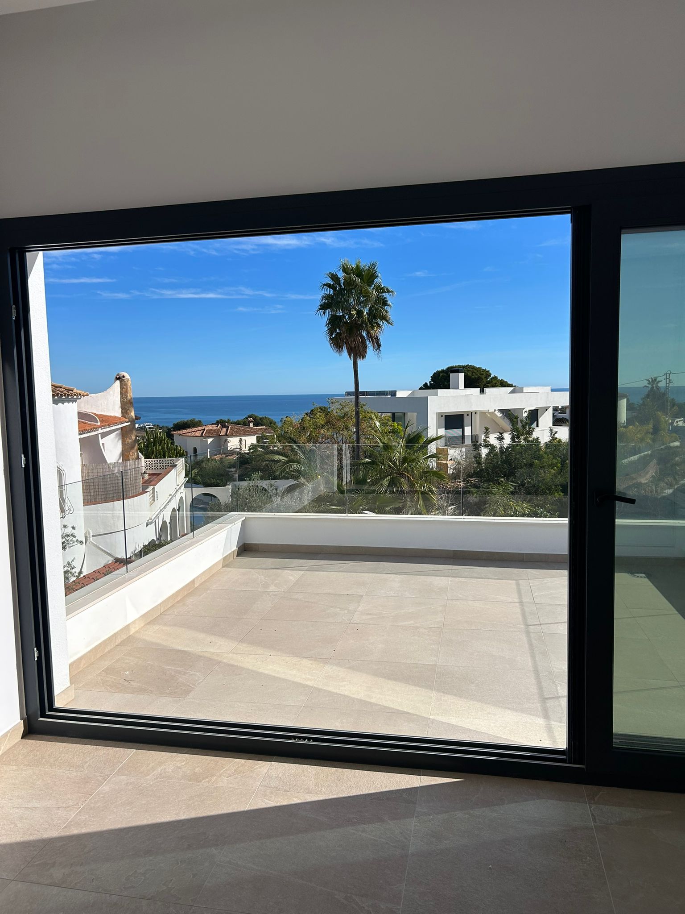
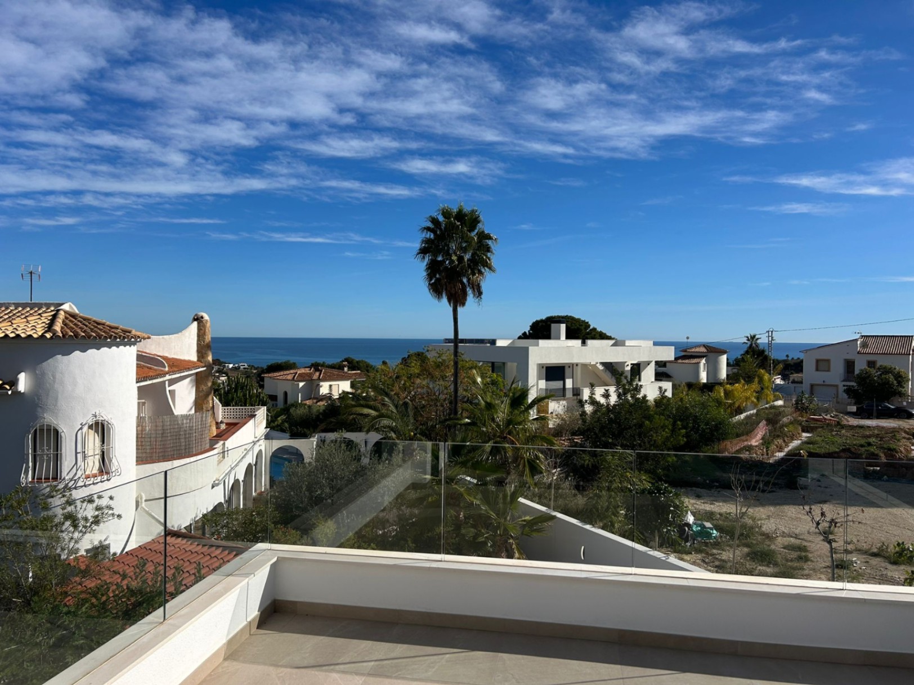
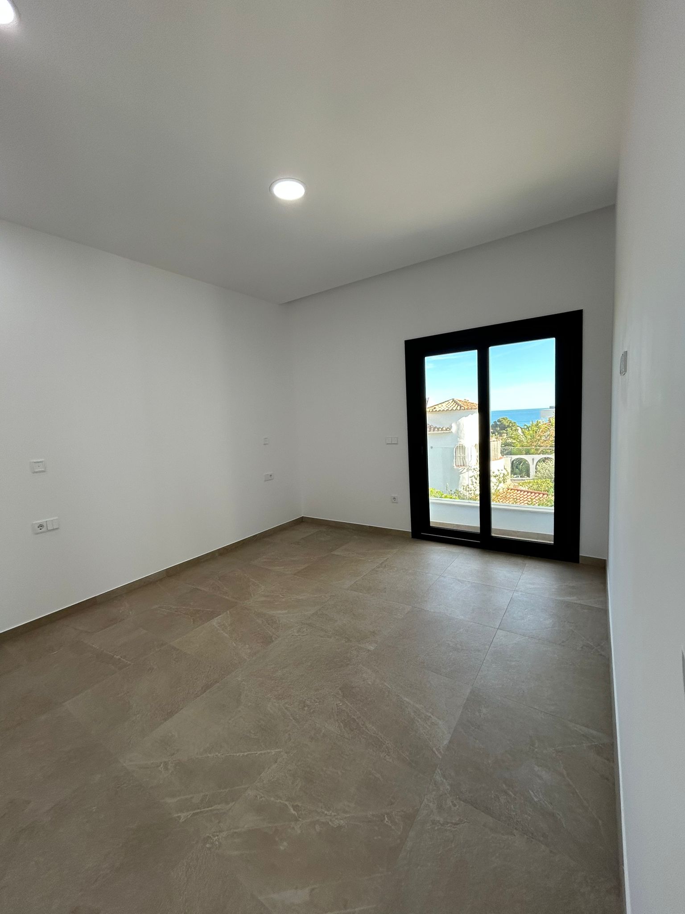
- FIRST FLOOR: on this level is the master bedroom with a walk-in closet and an en-suite bathroom. This bedroom has access to a private terrace from which pleasant views of the sea and the Mediterranean landscape can be enjoyed.
- BASEMENT: this level contains the laundry area and storage space. There is also a legalized open area, with the possibility of adding window openings for better ventilation and lighting, where one could create, for example, a game room, cinema, gym, sauna, etc.
Notable features include:
- Heating and air conditioning (cooling/heating) through ducts with 3 control zones.
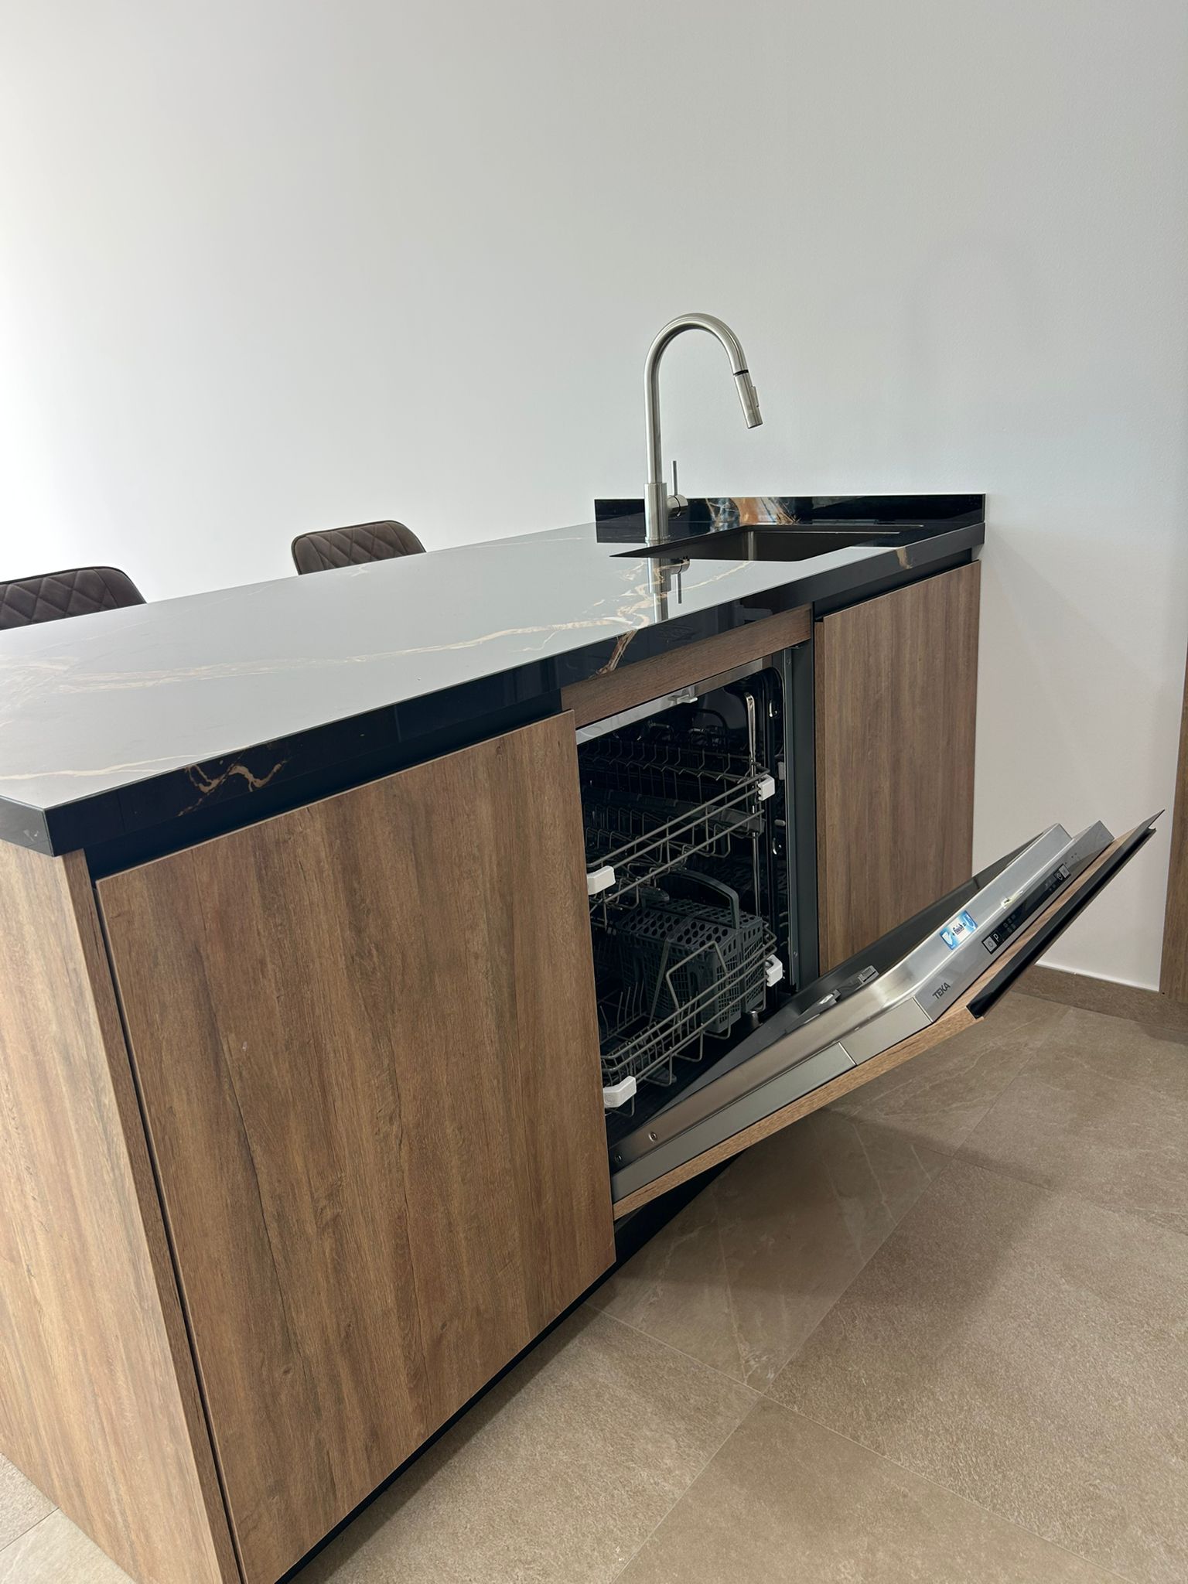
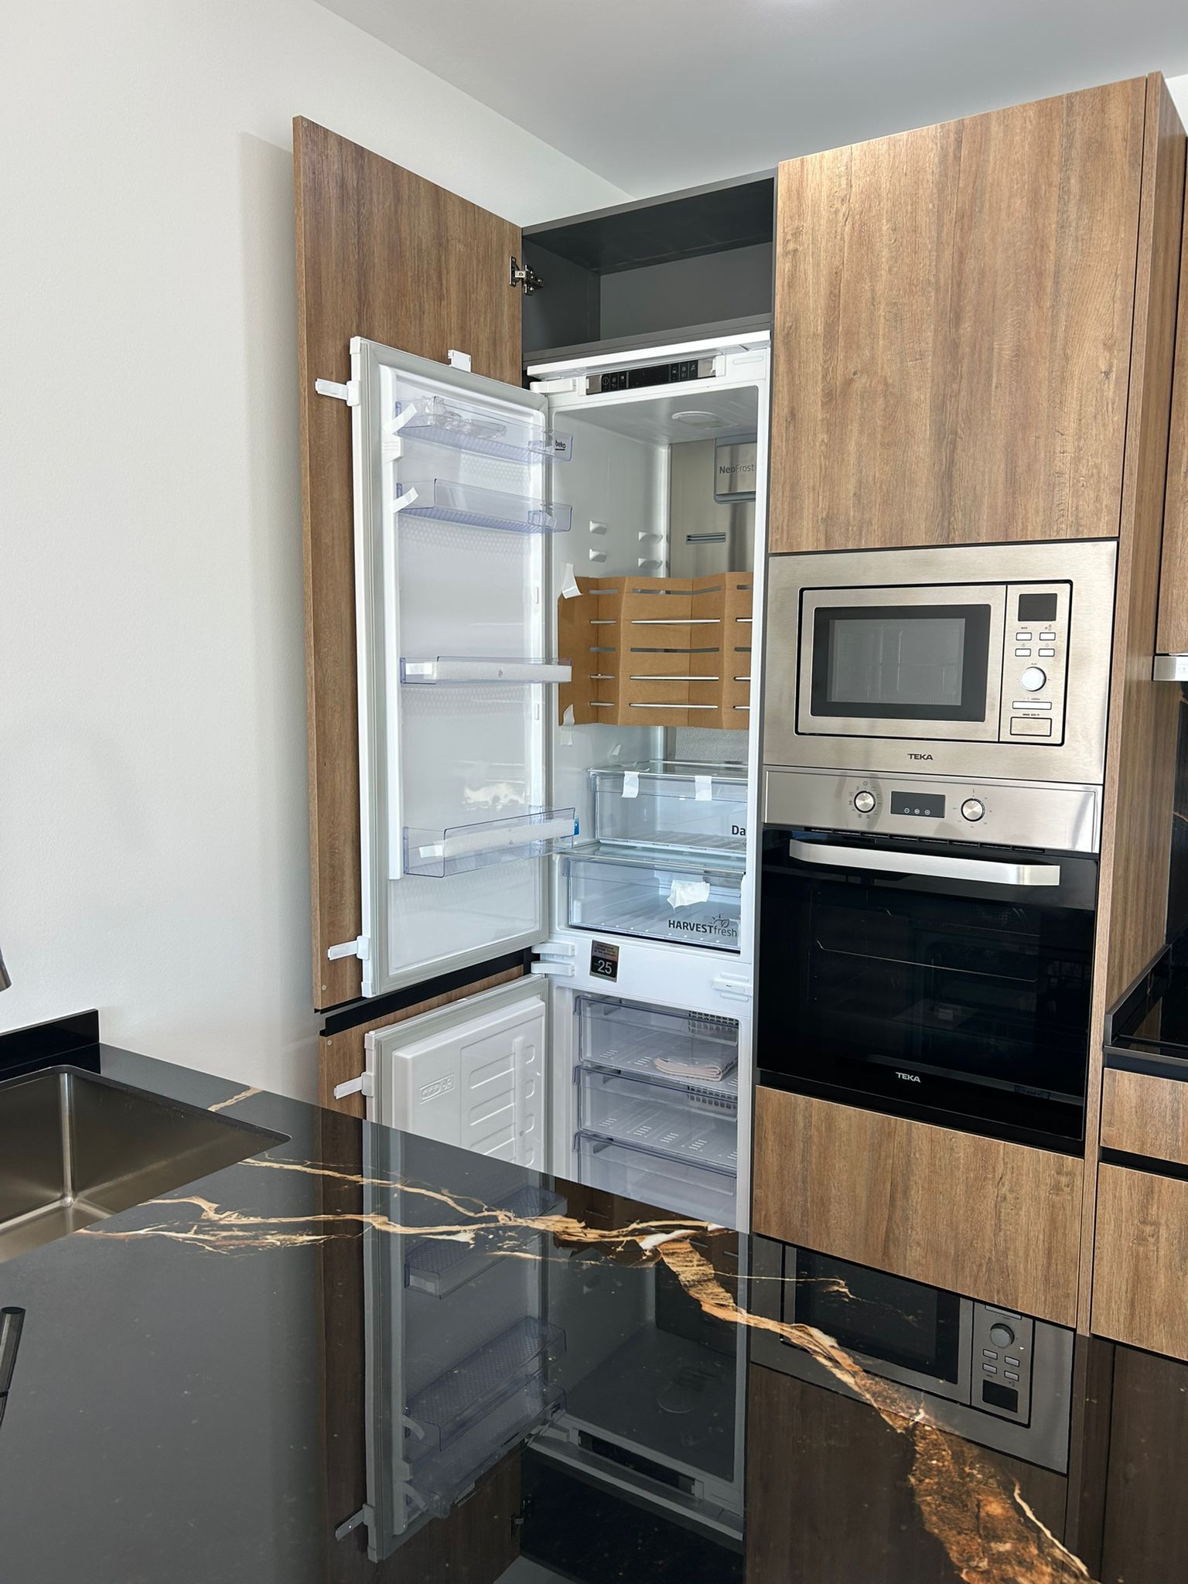
- Fully equipped kitchen with included appliances (oven, microwave, dishwasher, ceramic hob, fridge, and built-in extractor hood),
- Alarm system installation
- Exterior doors and windows made of aluminum with Climalit glass + security.
- Electric shutters in the bedrooms.
- Fitted and lined wardrobes in the bedrooms.
- High-quality tiles in bathrooms and toilets, and porcelain tiles throughout the rest of the house.
- Bathrooms with suspended toilets, single-lever faucets, bathroom vanities with mirrors, and shower screens.
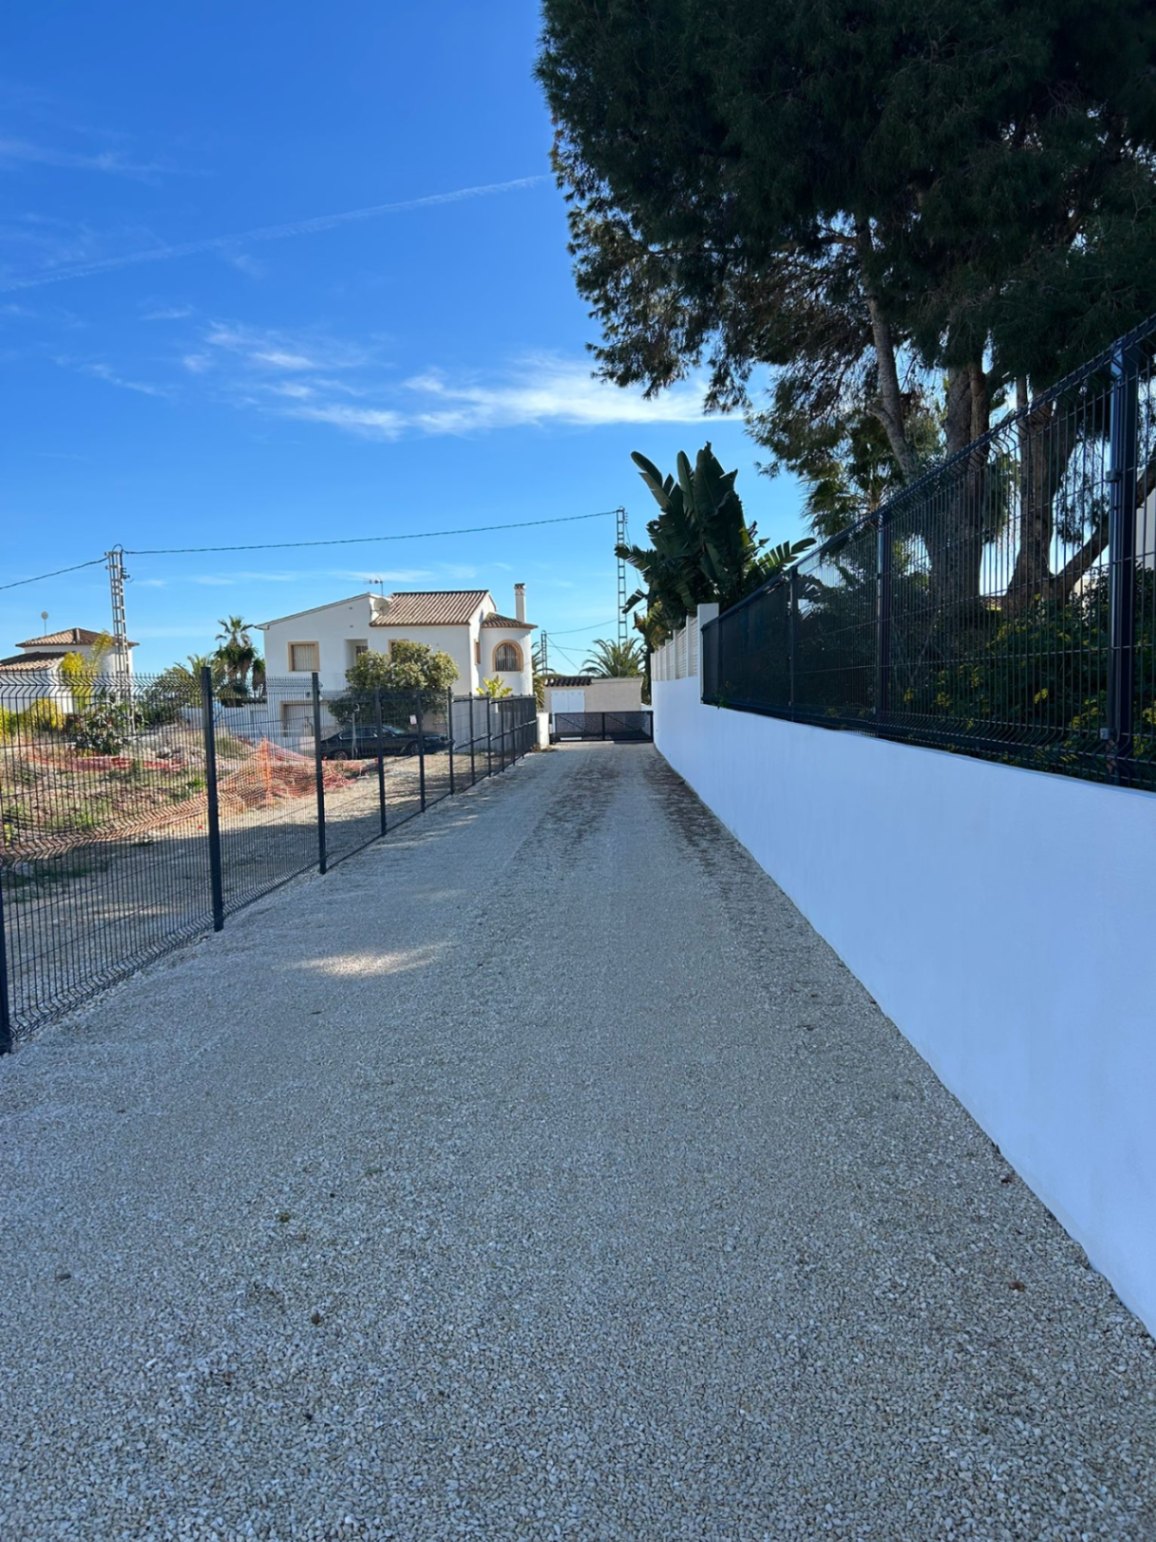
- Sliding gate for vehicles with motor and pedestrian gate with video intercom.
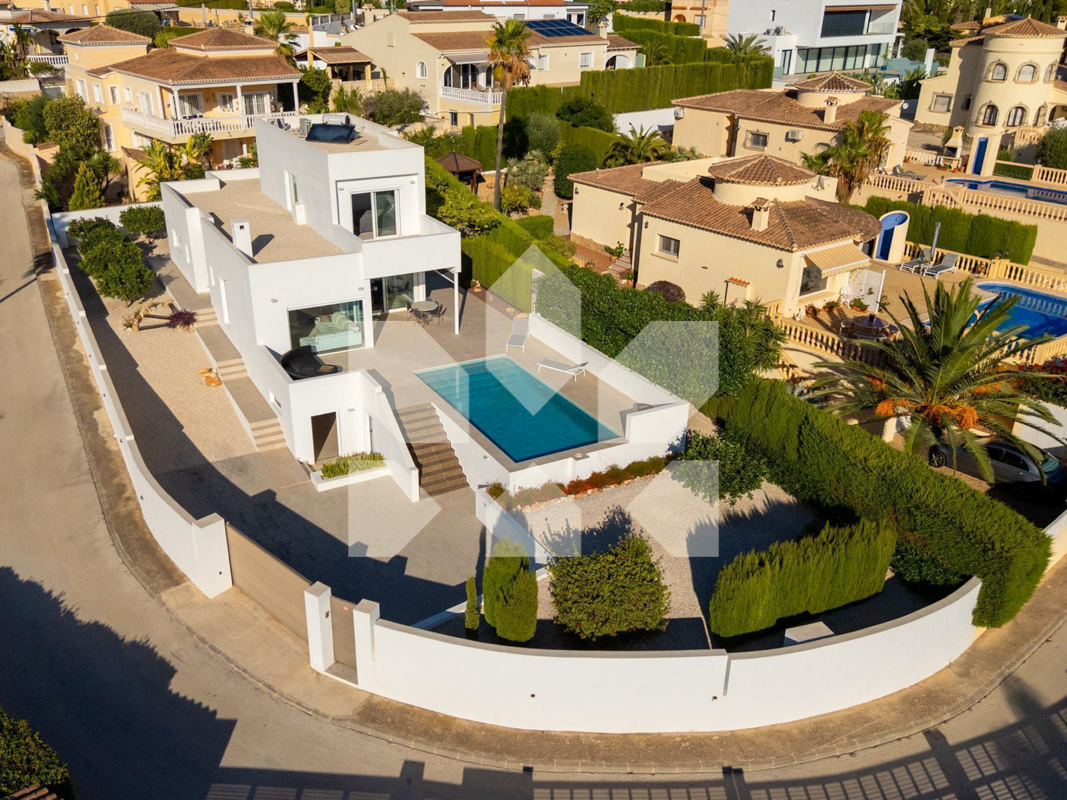
- Pool with pre-installation for future heating and outdoor shower.
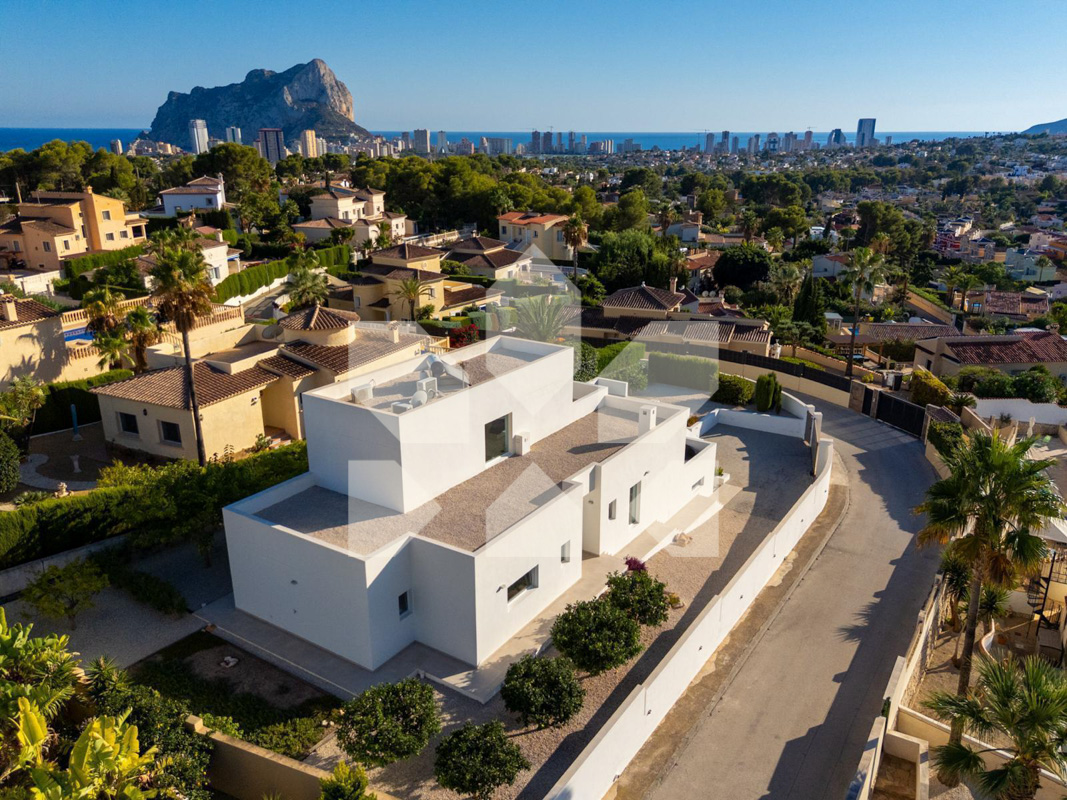
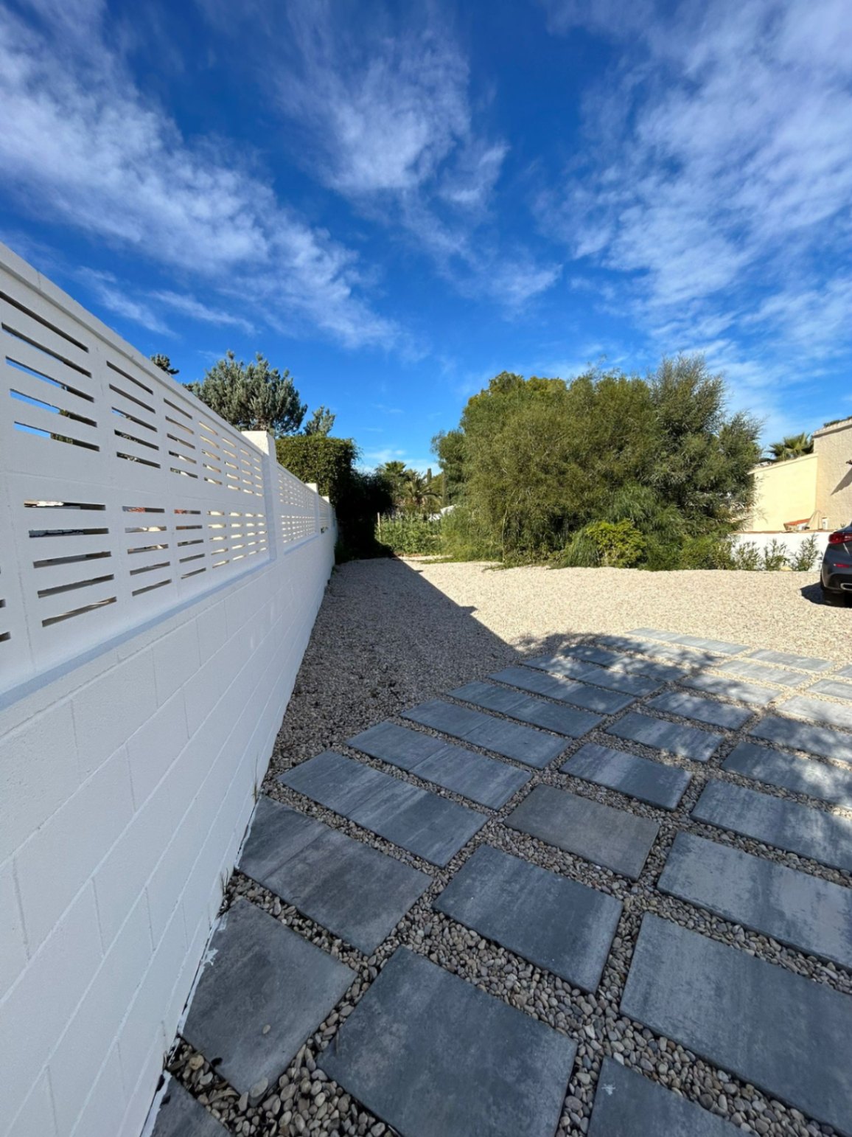
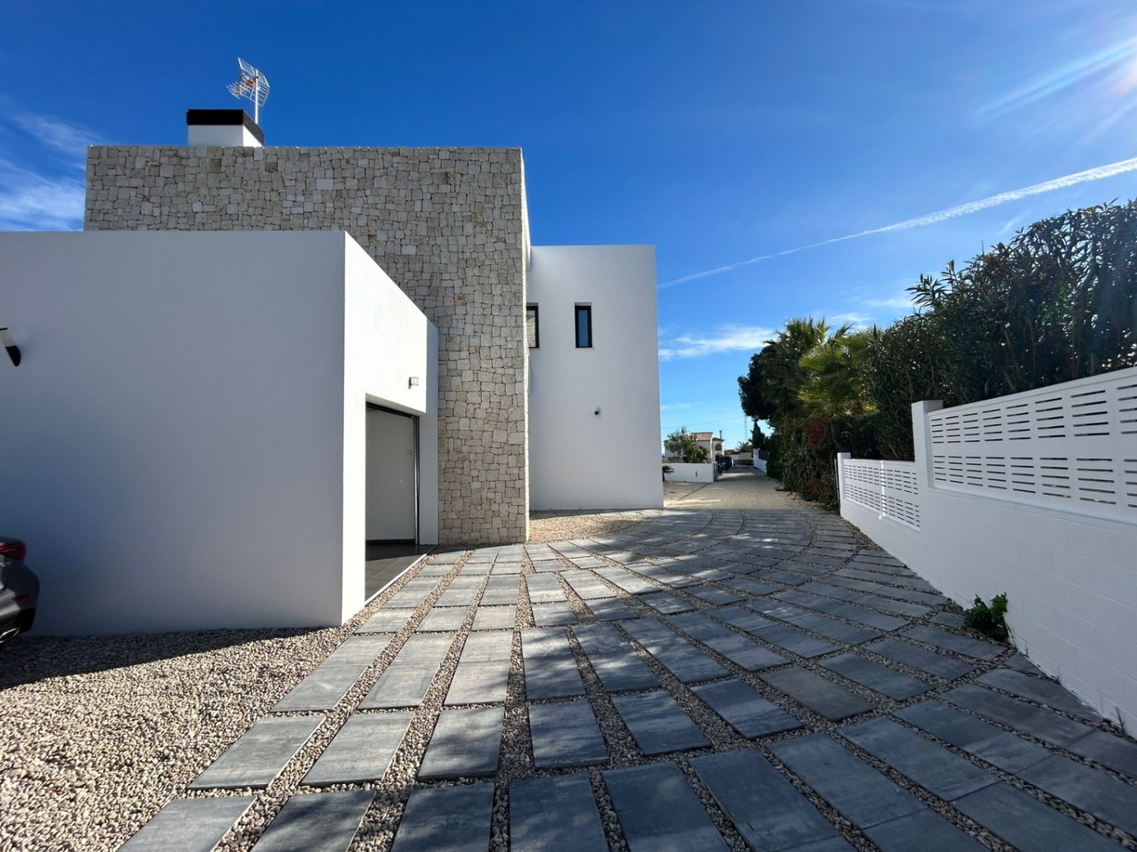
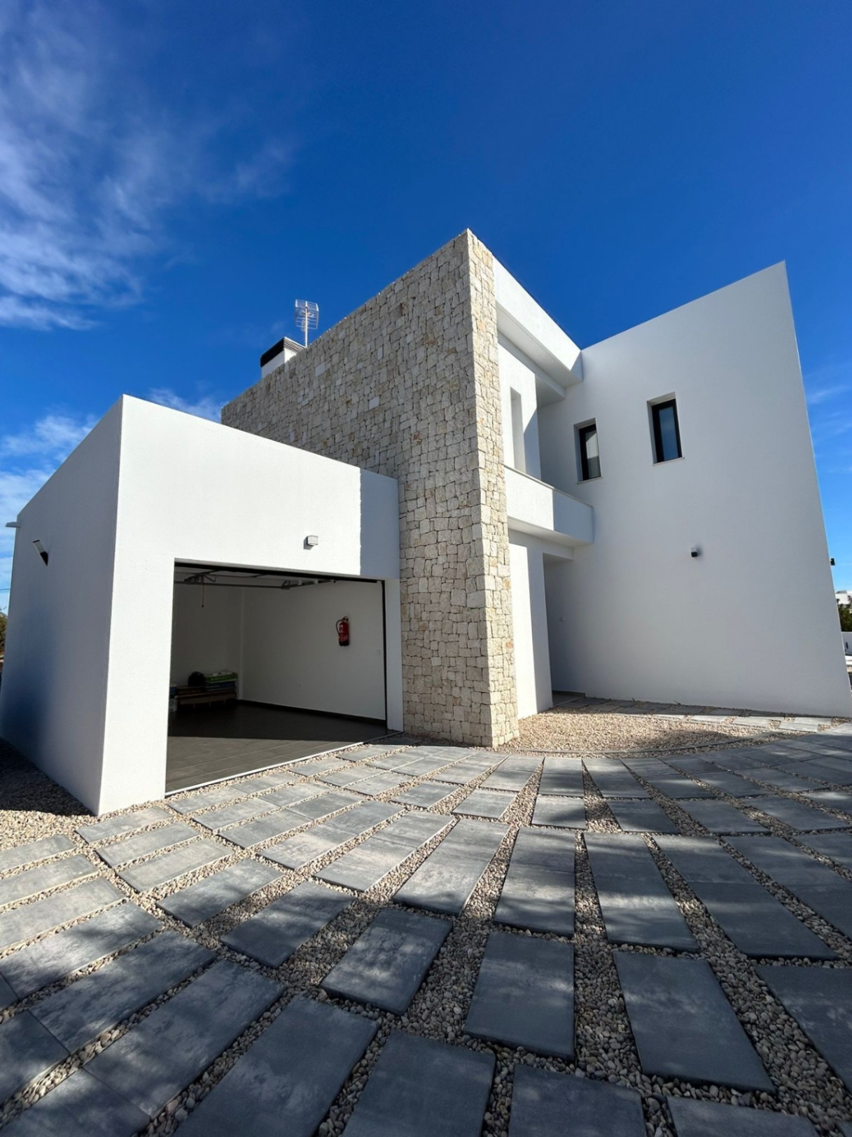
- Paved parking area with capacity for 3-4 cars.
The house is 1,800 m from La Fustera beach.
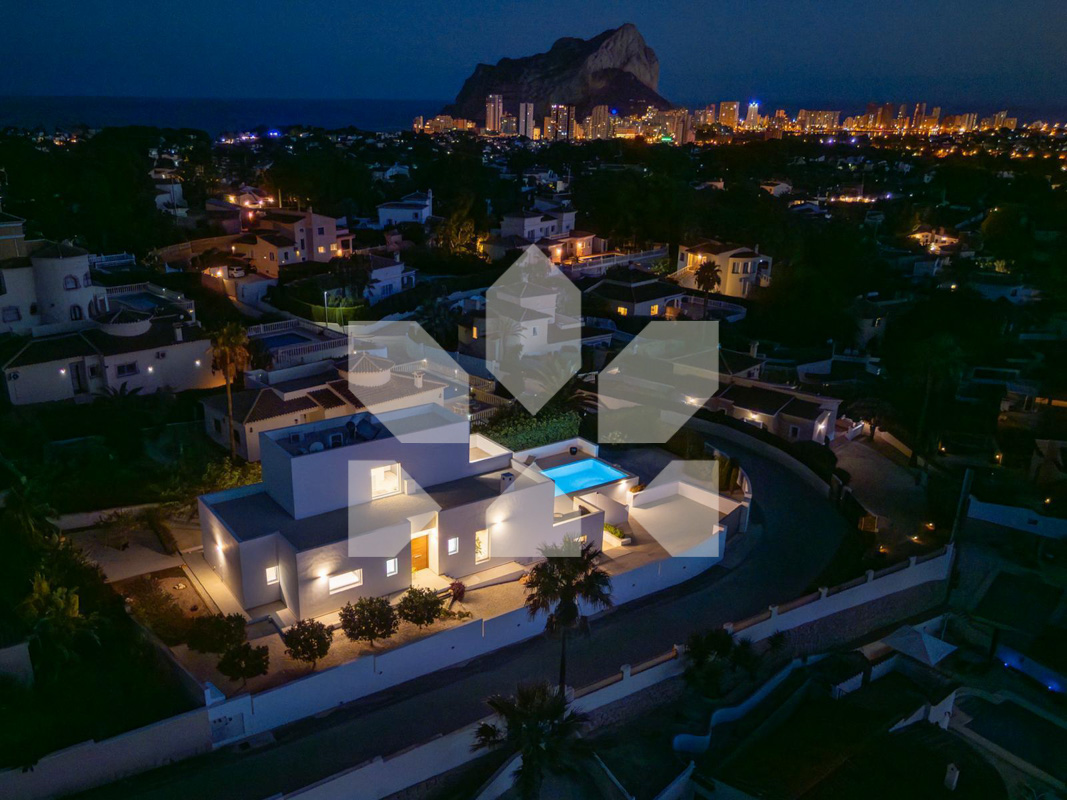
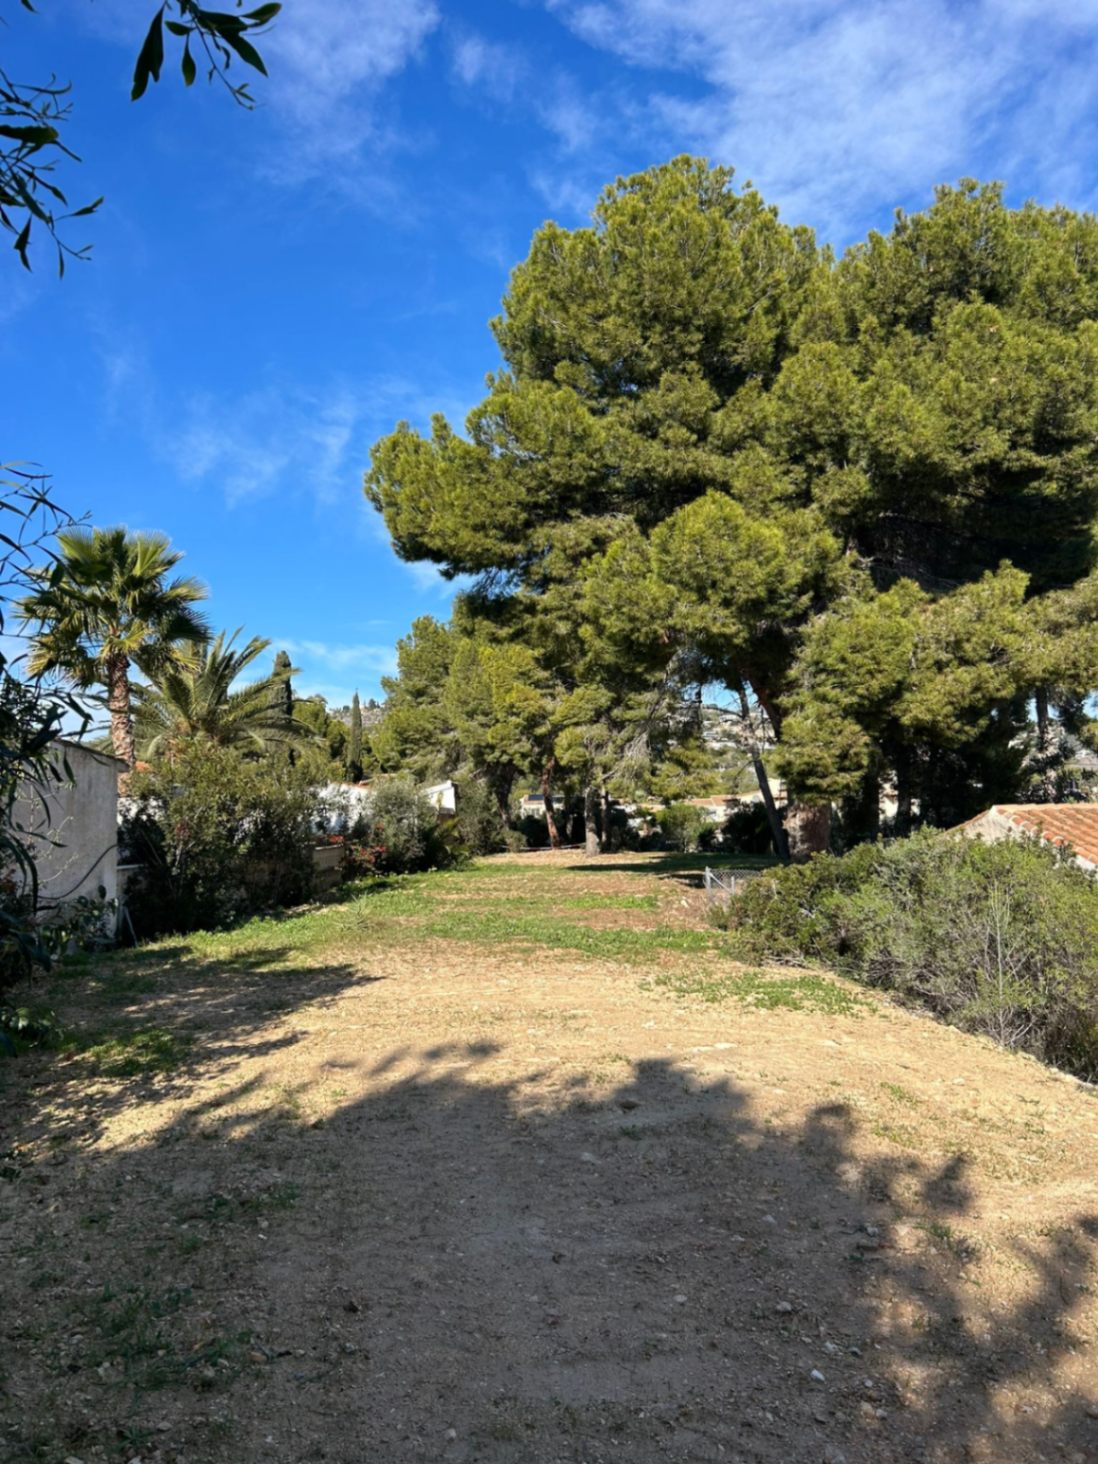
Plot of 835 m2 and house of 248 m2 built.


 248 m2
 835 m2
 4
4  4
4