Contemporary Villa of Timeless Elegance with Breathtaking Views
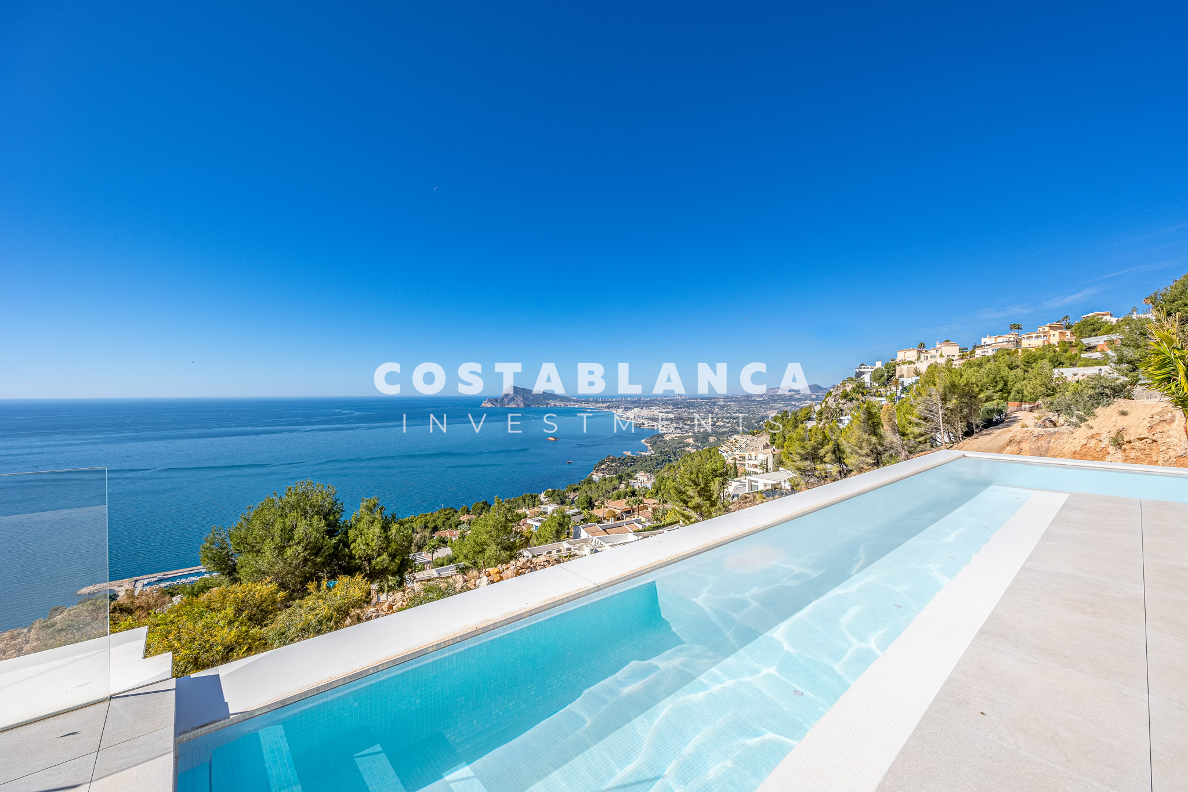
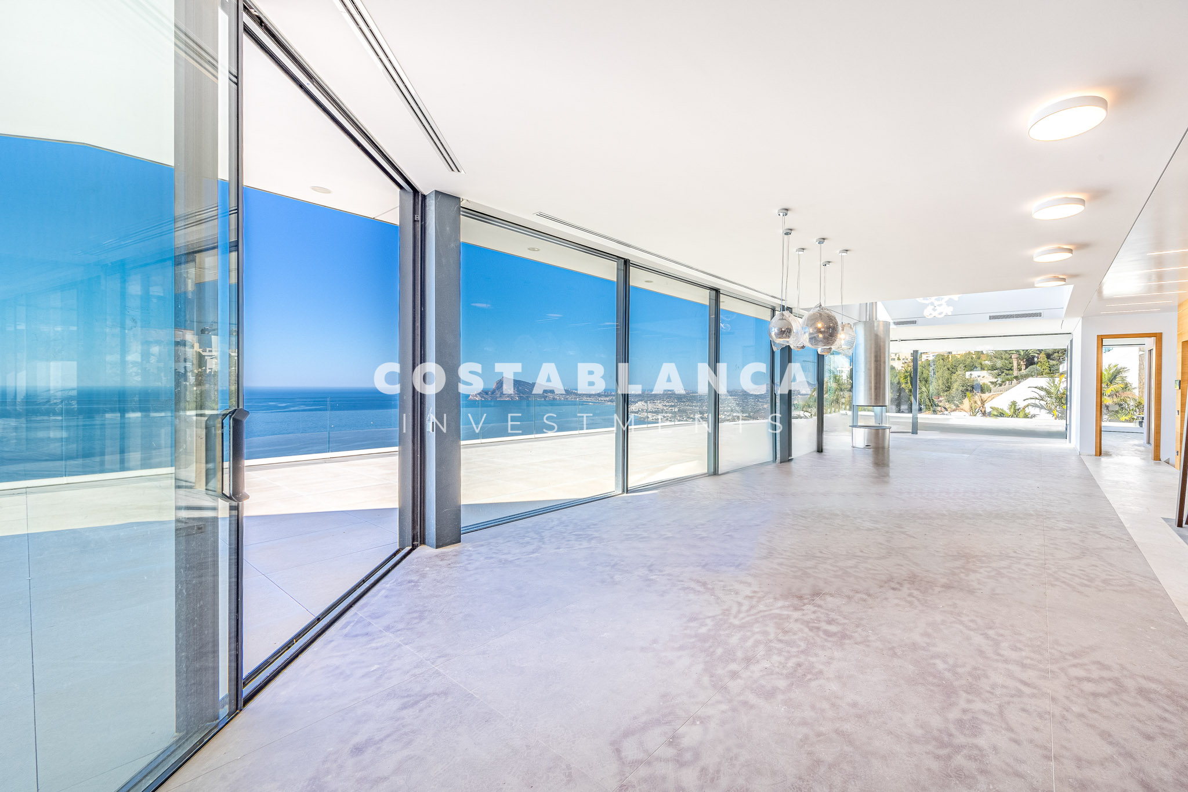
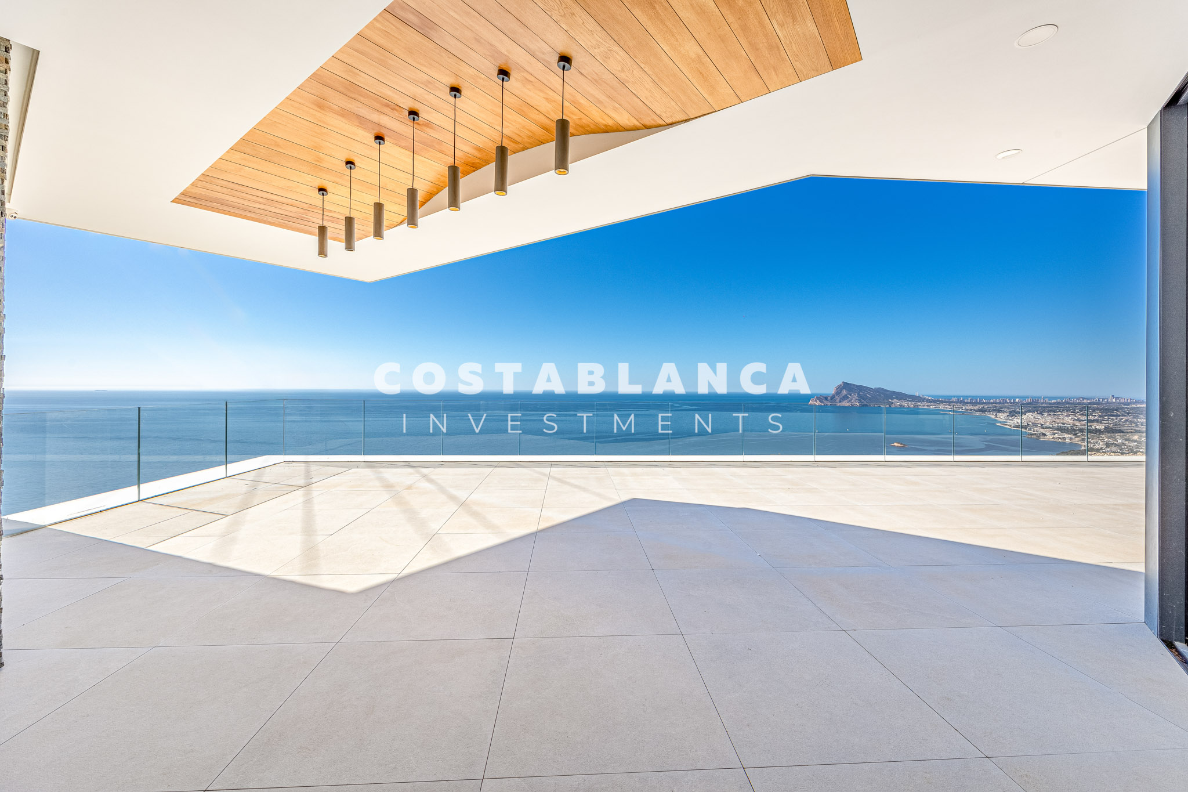
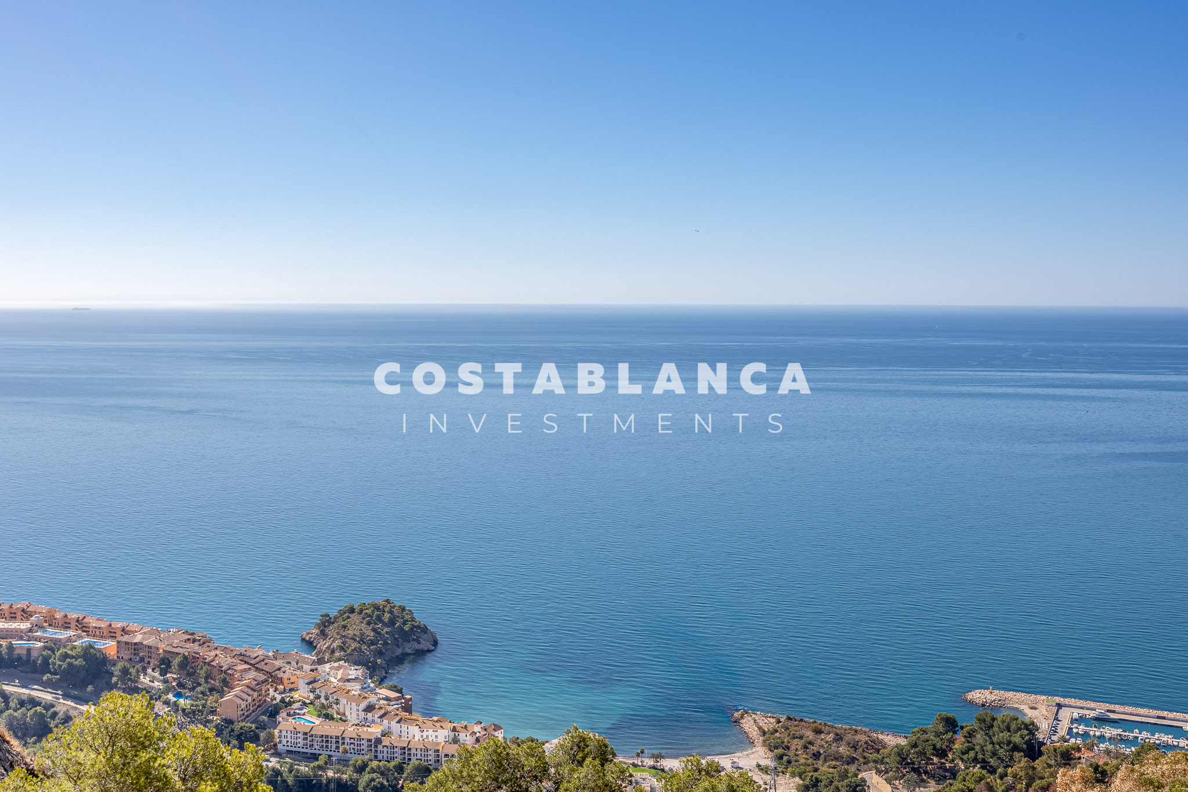

This spectacular contemporary villa with panoramic sea views is situated in one of the most prestigious areas of the Costa Blanca — the exclusive Sierra de Altea. From its privileged hillside position, it offers breathtaking views over the Mediterranean Sea, the Bay of Altea, and the Sierra Helada Natural Park.
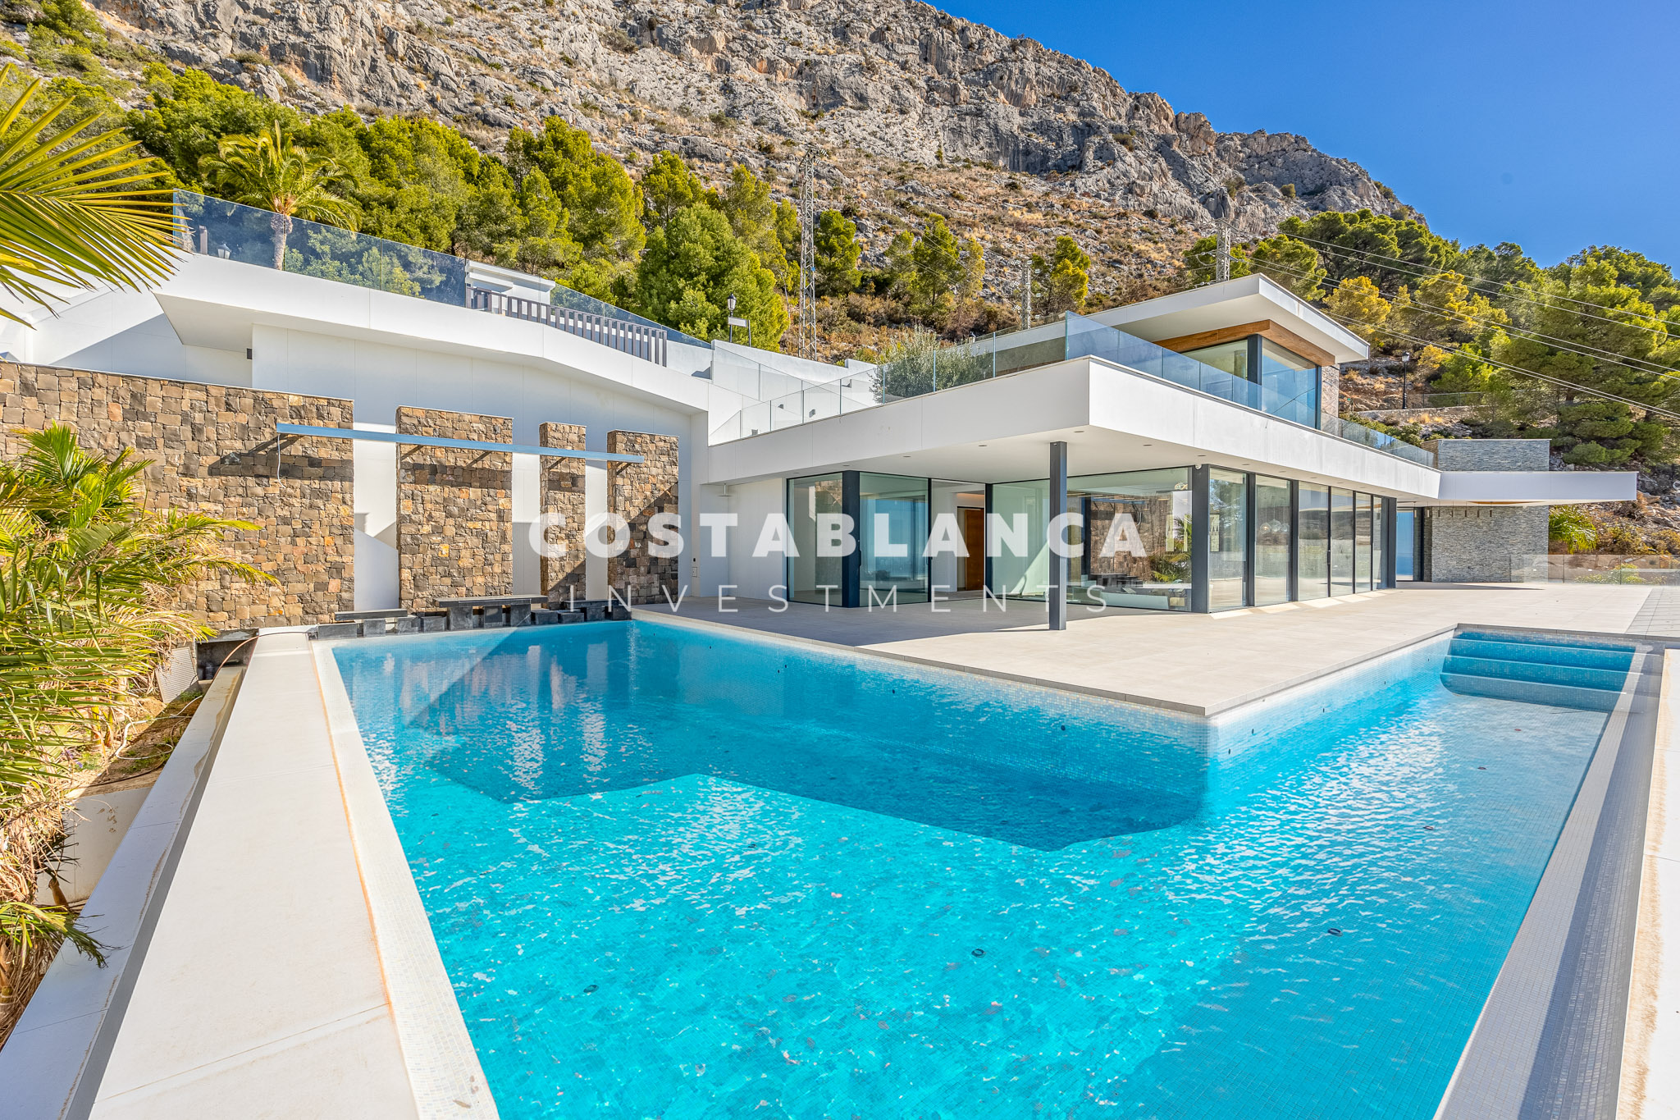
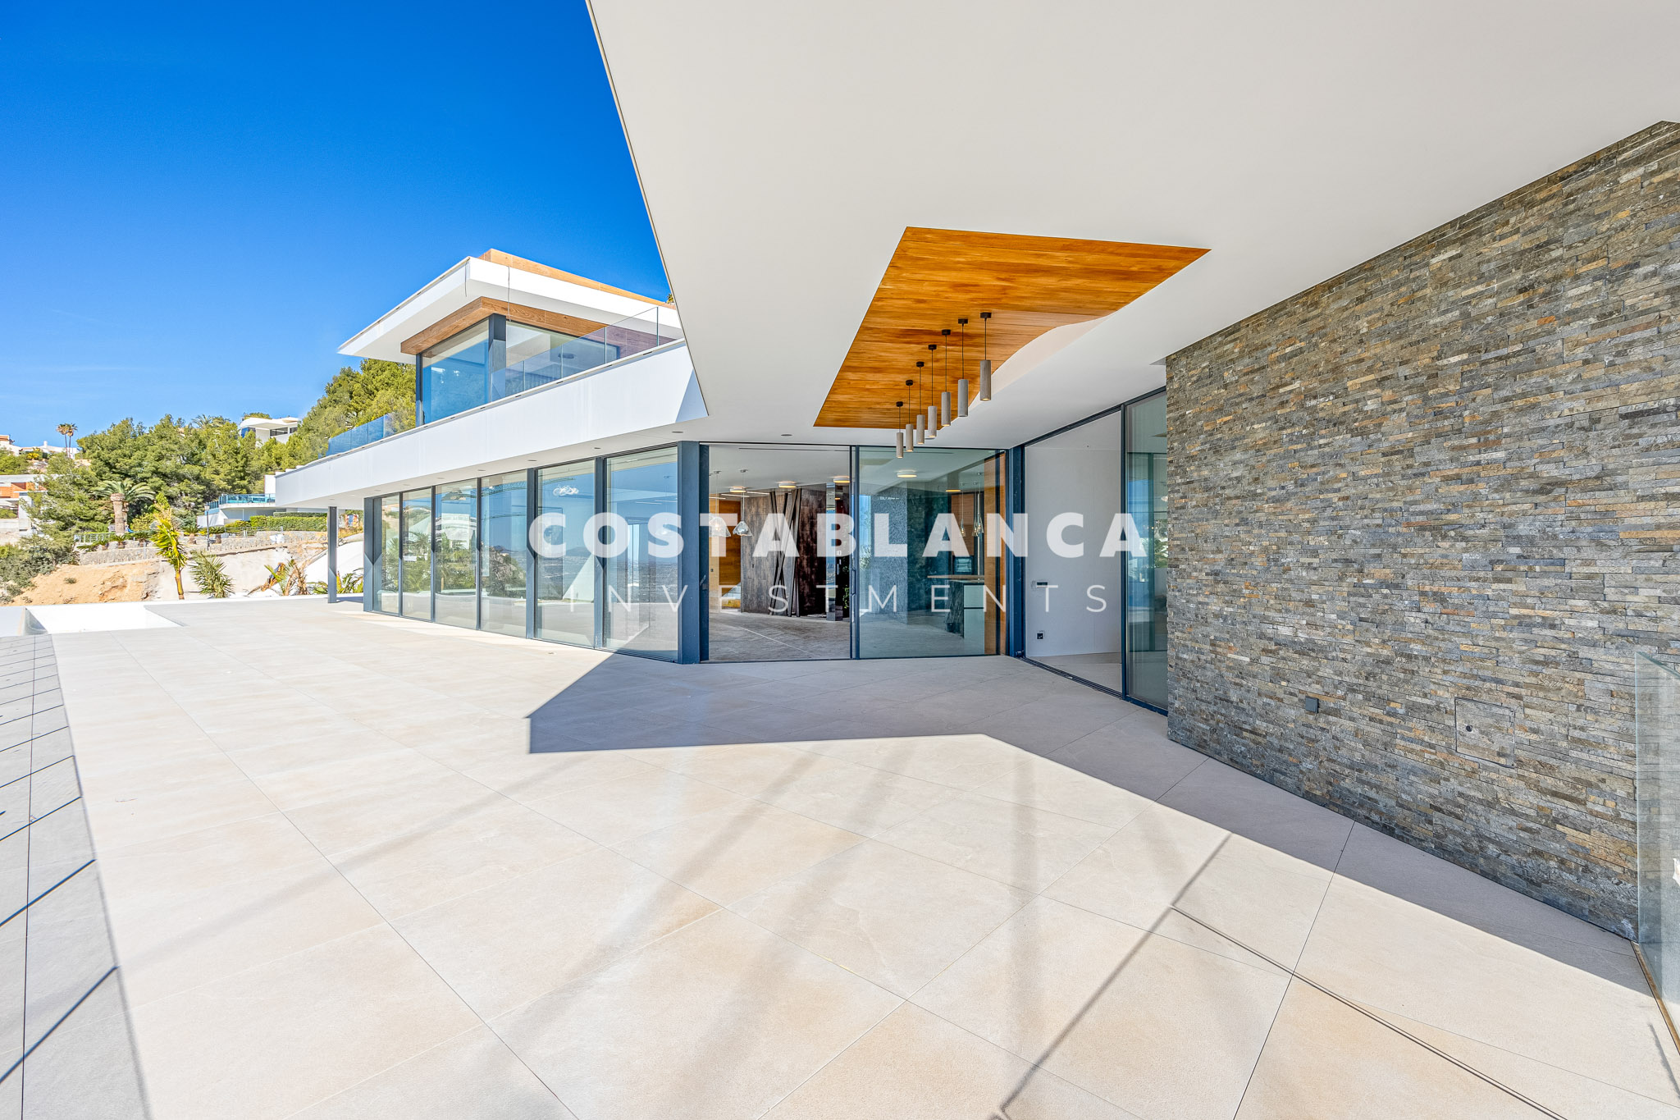
Just a few minutes from the renowned Don Cayo Golf Club and the charming village of Altea la Vella, this impressive residence stands on a 2,035 m² plot and extends over 1,619 m² distributed across four levels.
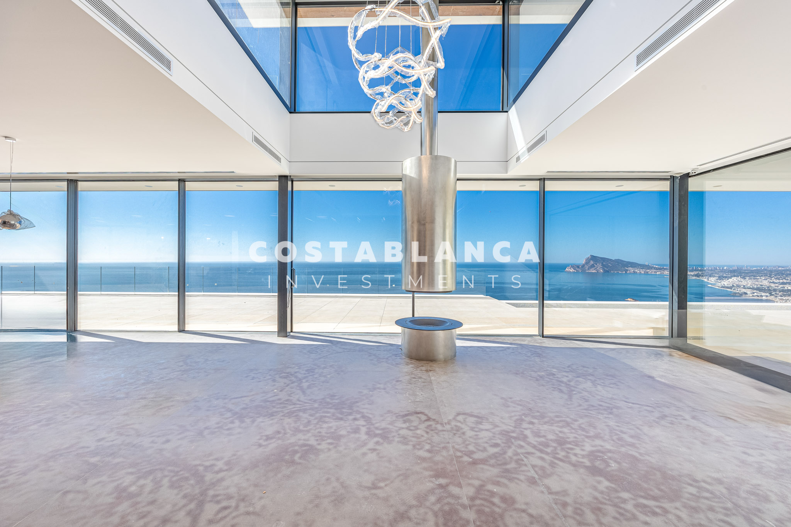
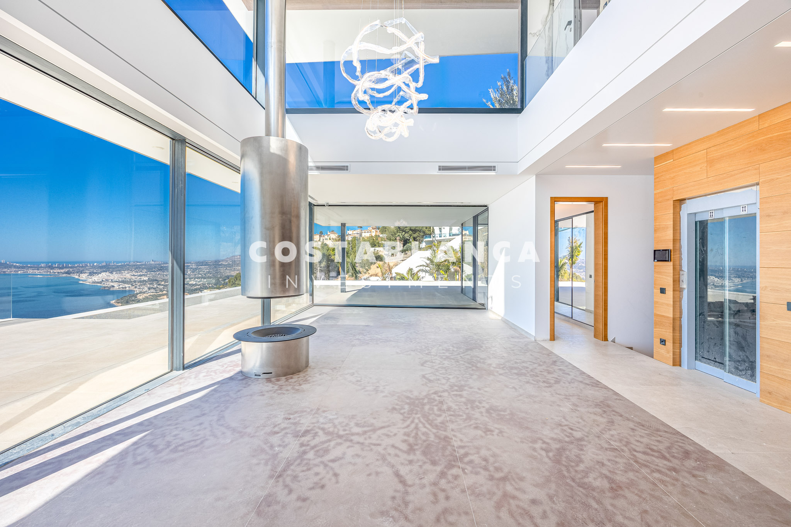
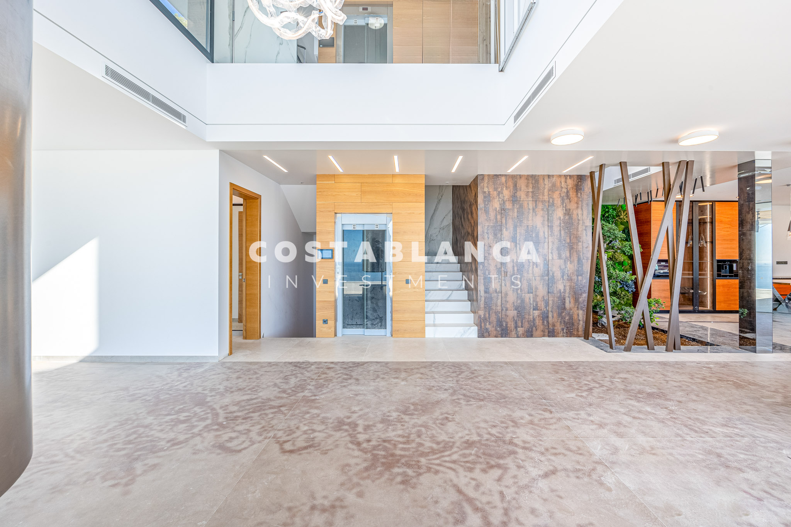
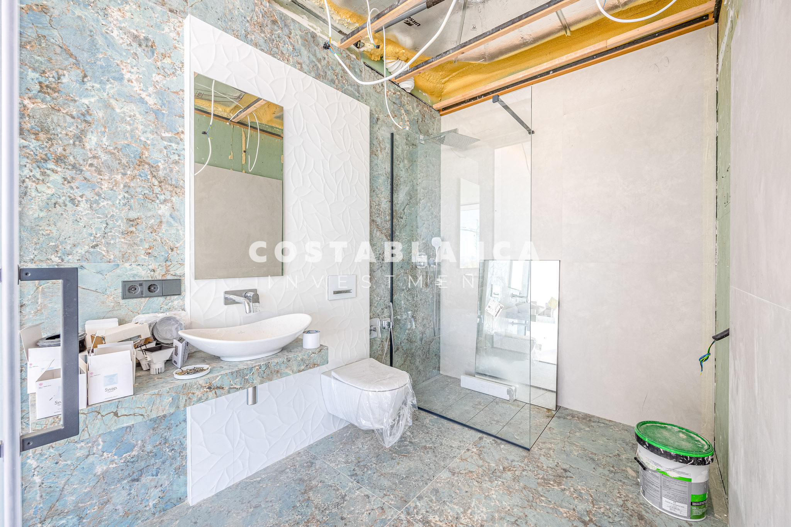
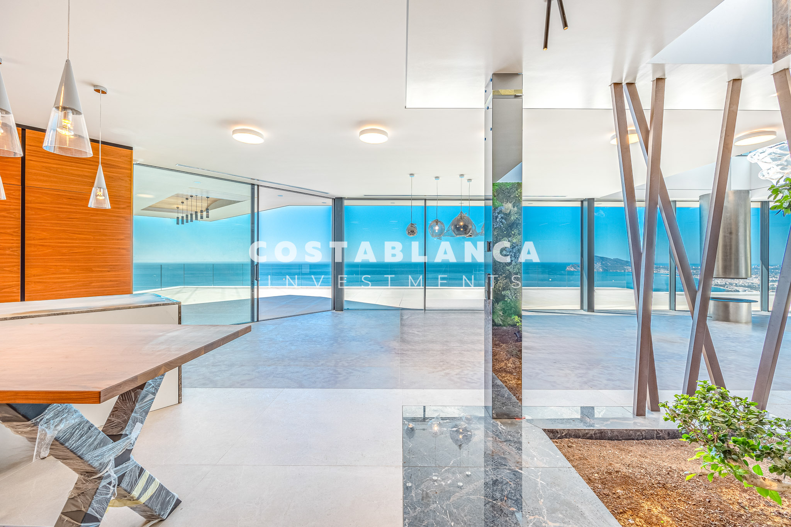
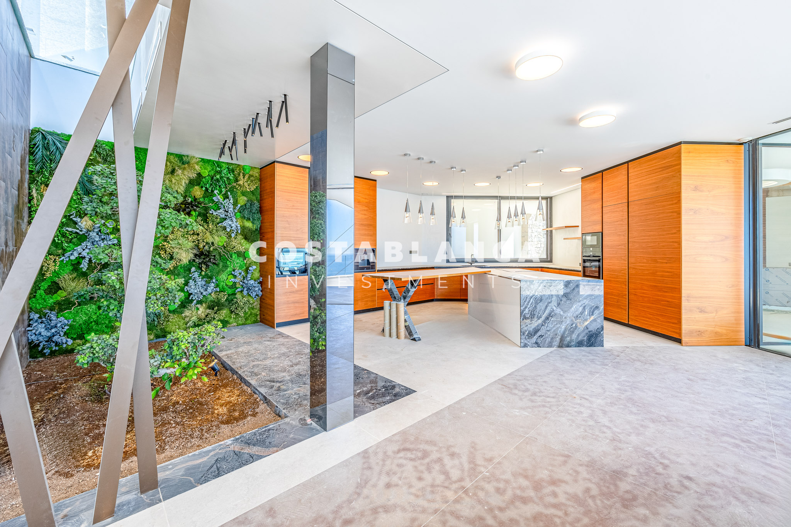
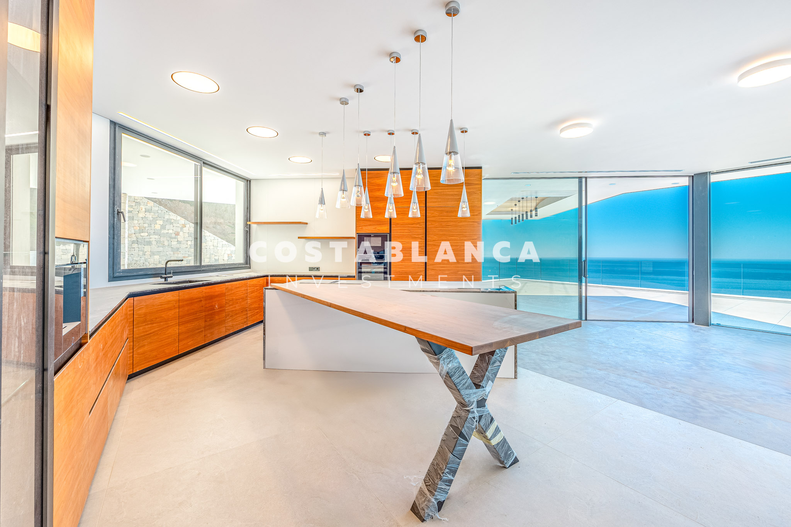
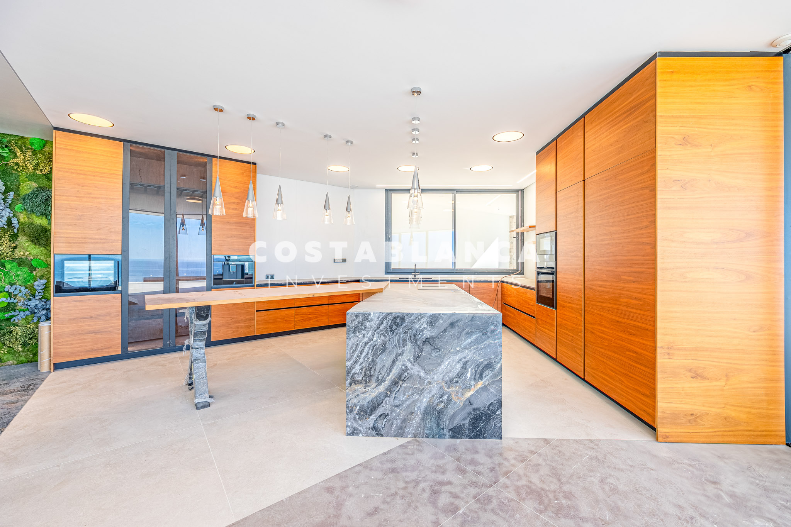
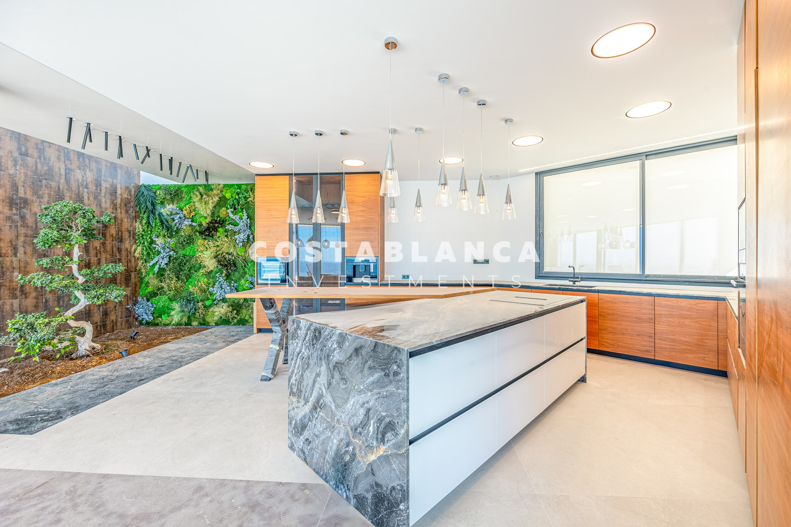
The main floor welcomes you with a spacious living room featuring a fireplace, a fully equipped openplan kitchen with dining area, two serene bedrooms, two bathrooms, a guest toilet, and a secondary closed kitchen.
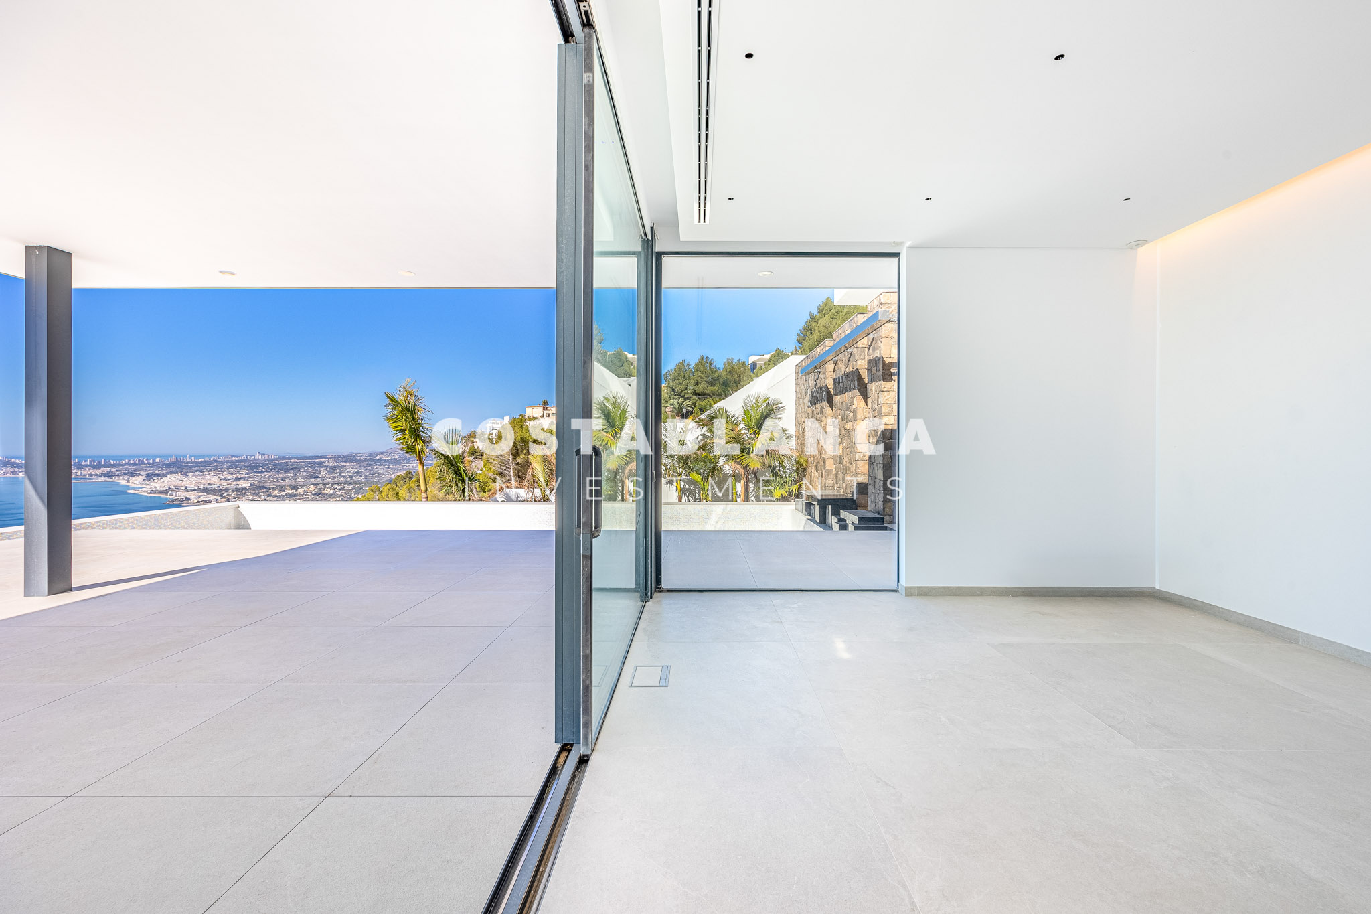
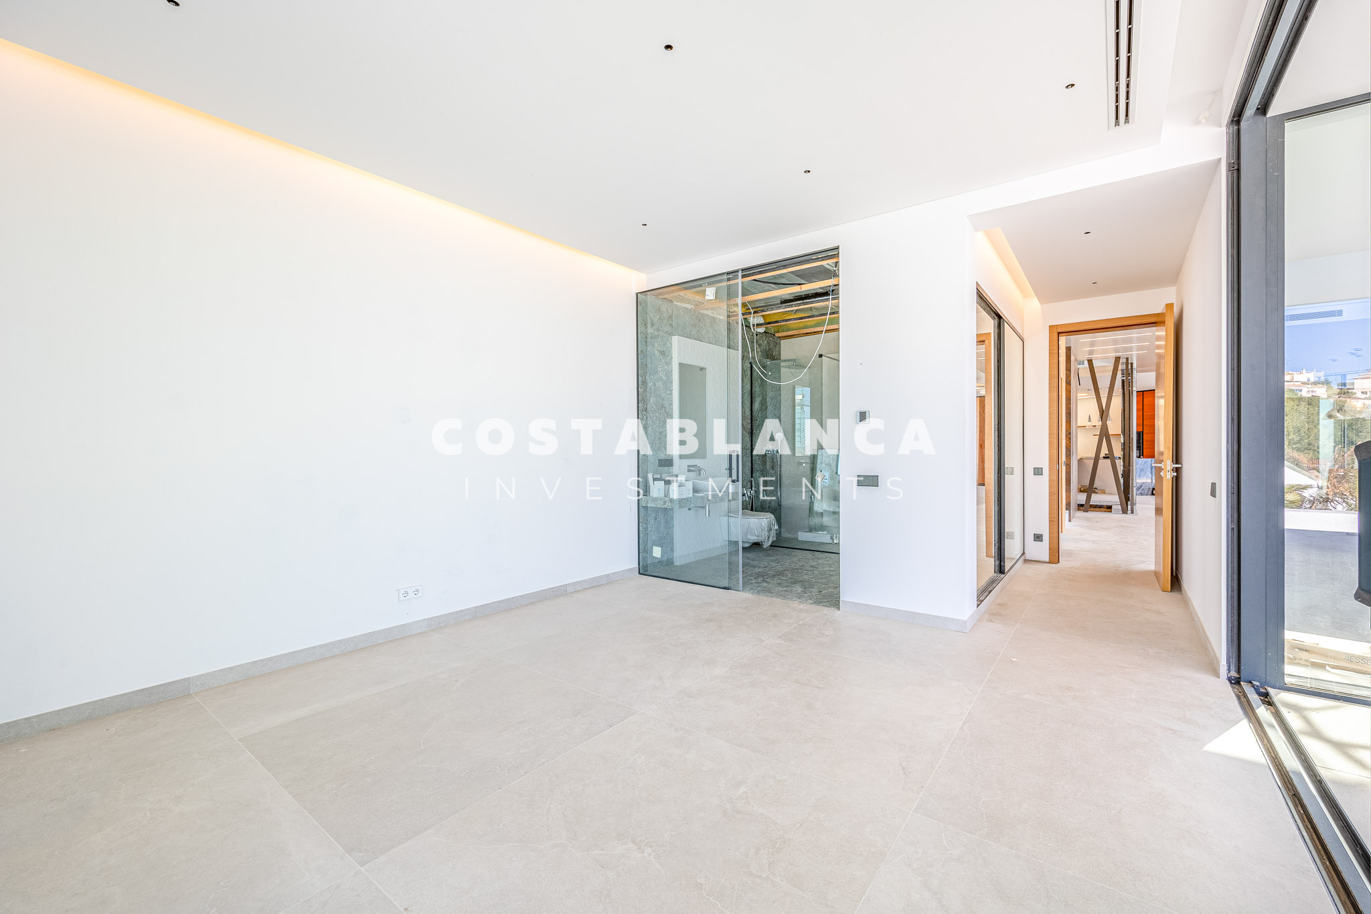
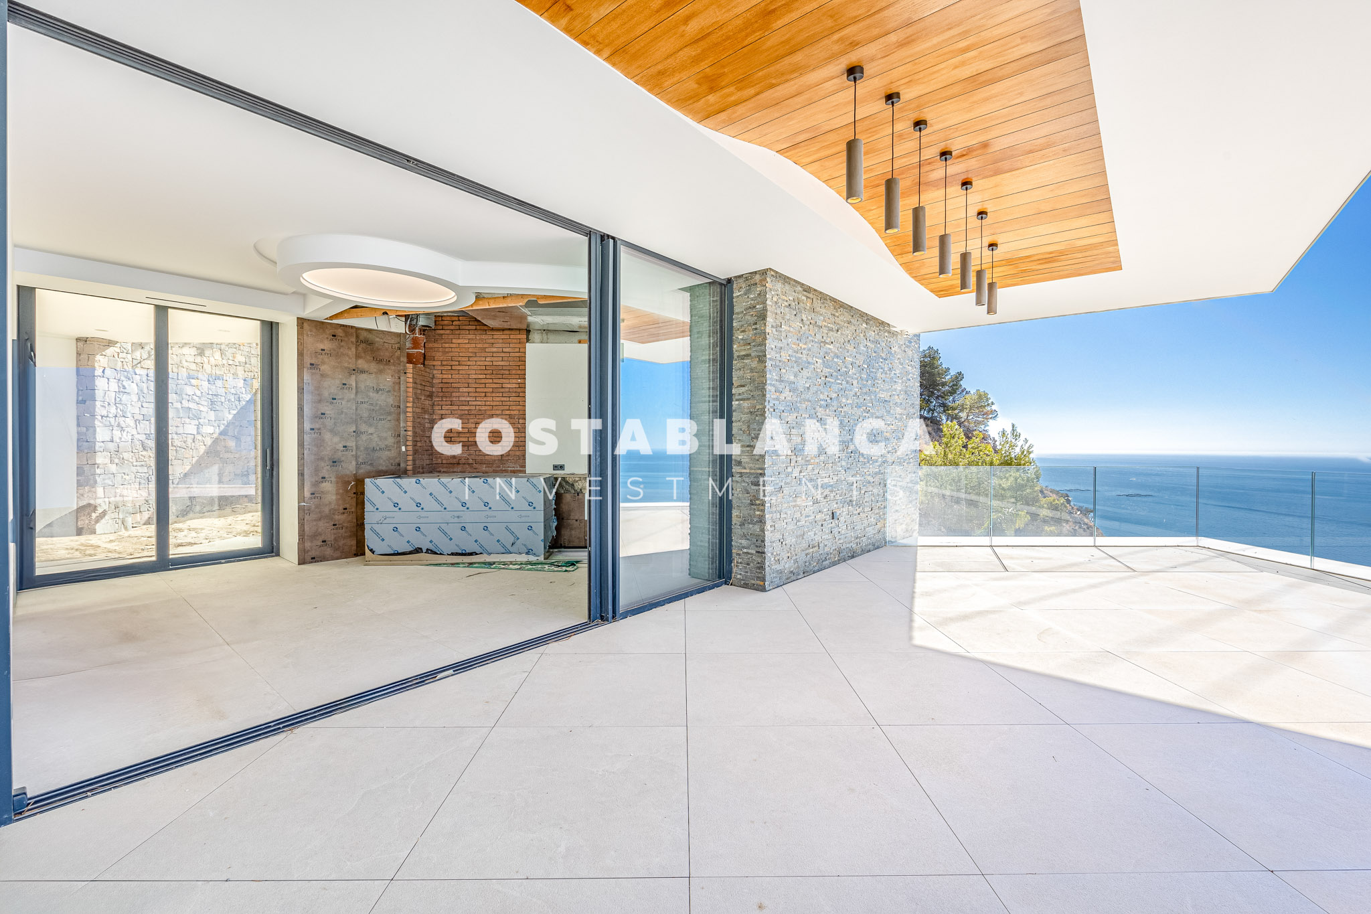

Both the living room and the main kitchen open onto magnificent terraces where sea views flood the space with light and tranquility.The upper floor hosts five bedrooms and four bathrooms, including a master suite with two walkin dressing rooms and a luxurious ensuite bathroom.
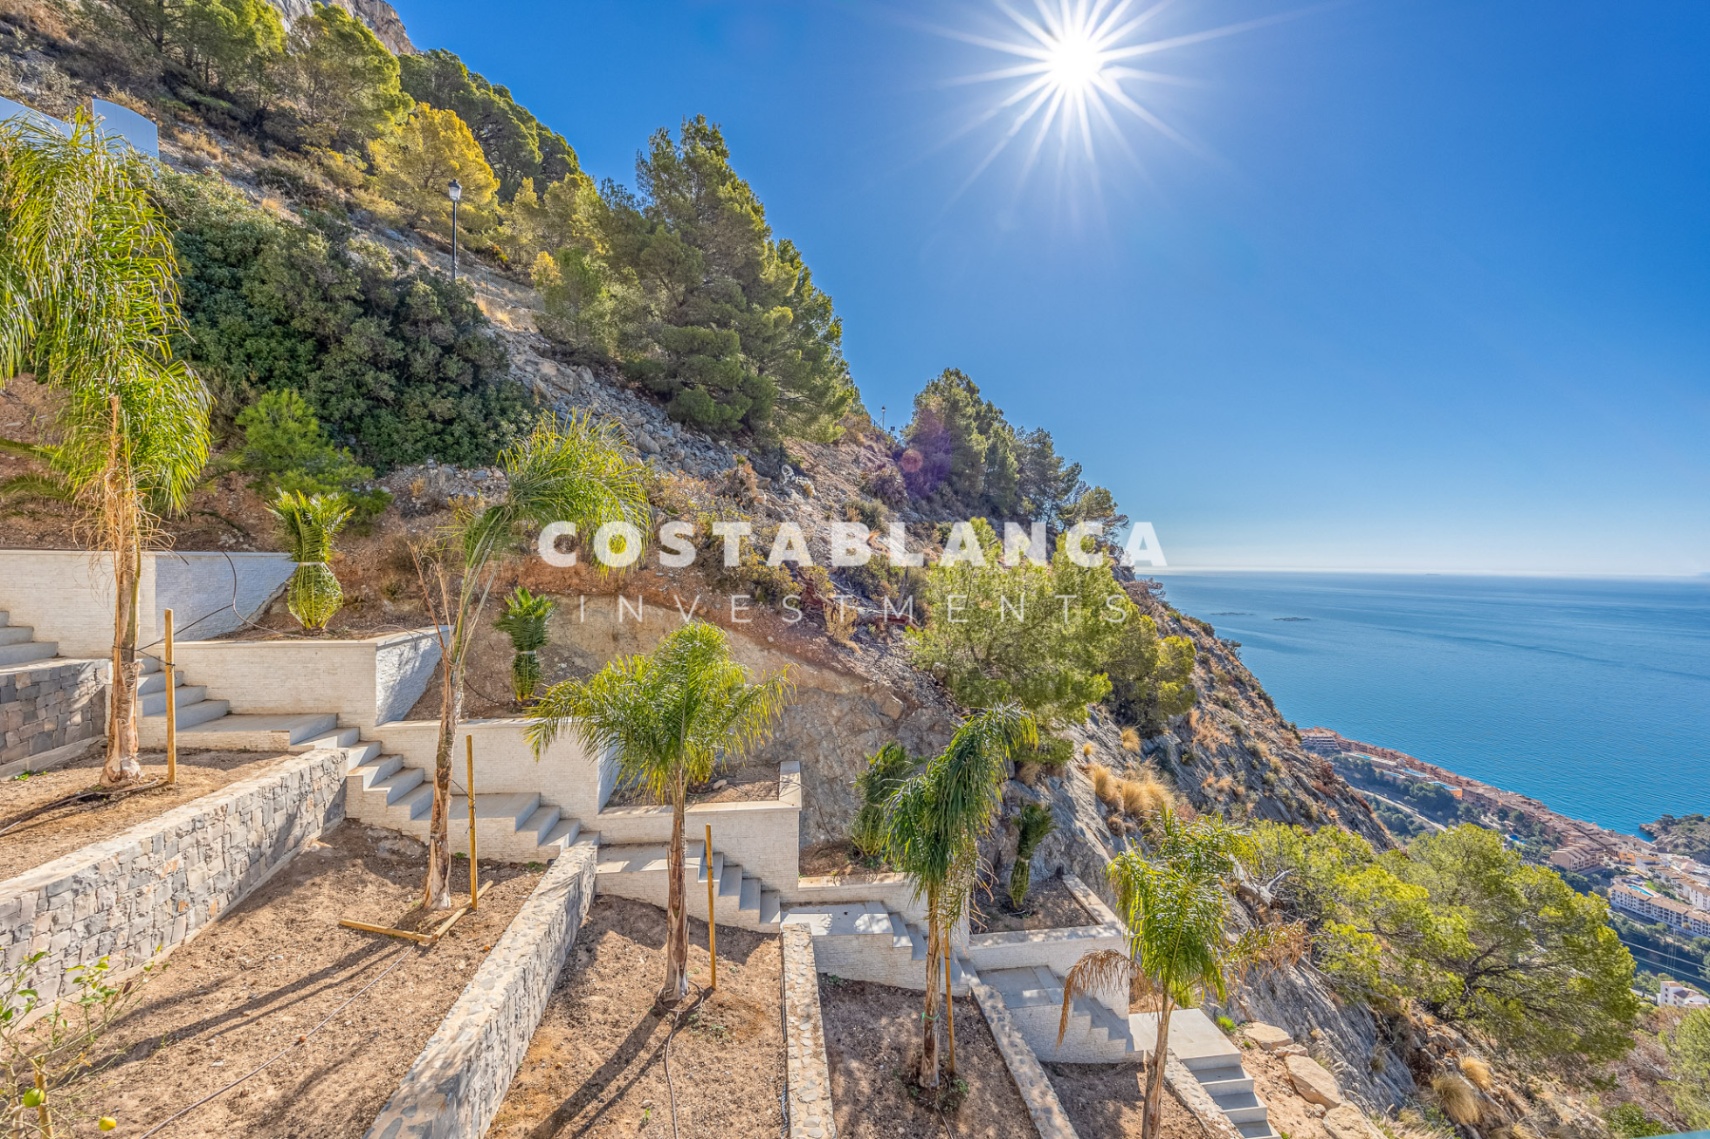
The semibasement level offers multiple versatile spaces ideal for a home cinema, gym, or private studio, allowing you to tailor the home perfectly to your lifestyle.On the lower level, a spacious garage accommodates up to ten vehicles, along with a wine cellar and laundry area.Outdoors, the villa invites you to enjoy the Mediterranean lifestyle with its large infinity pool, barbecue area, and beautifully landscaped gardens.
Equipped with air conditioning (hot/cold), underfloor heating, and an elevator connecting all levels, this residence blends cuttingedge design, topquality materials, and exceptional comfort.
Distances:
10 min to the beach45 min to Alicante Airport90 min to Valencia Airport


 1.600 m2
 2.035 m2
 7
7  9
9