Structure
Reinforced concrete frame with waffle slab system.
Façade
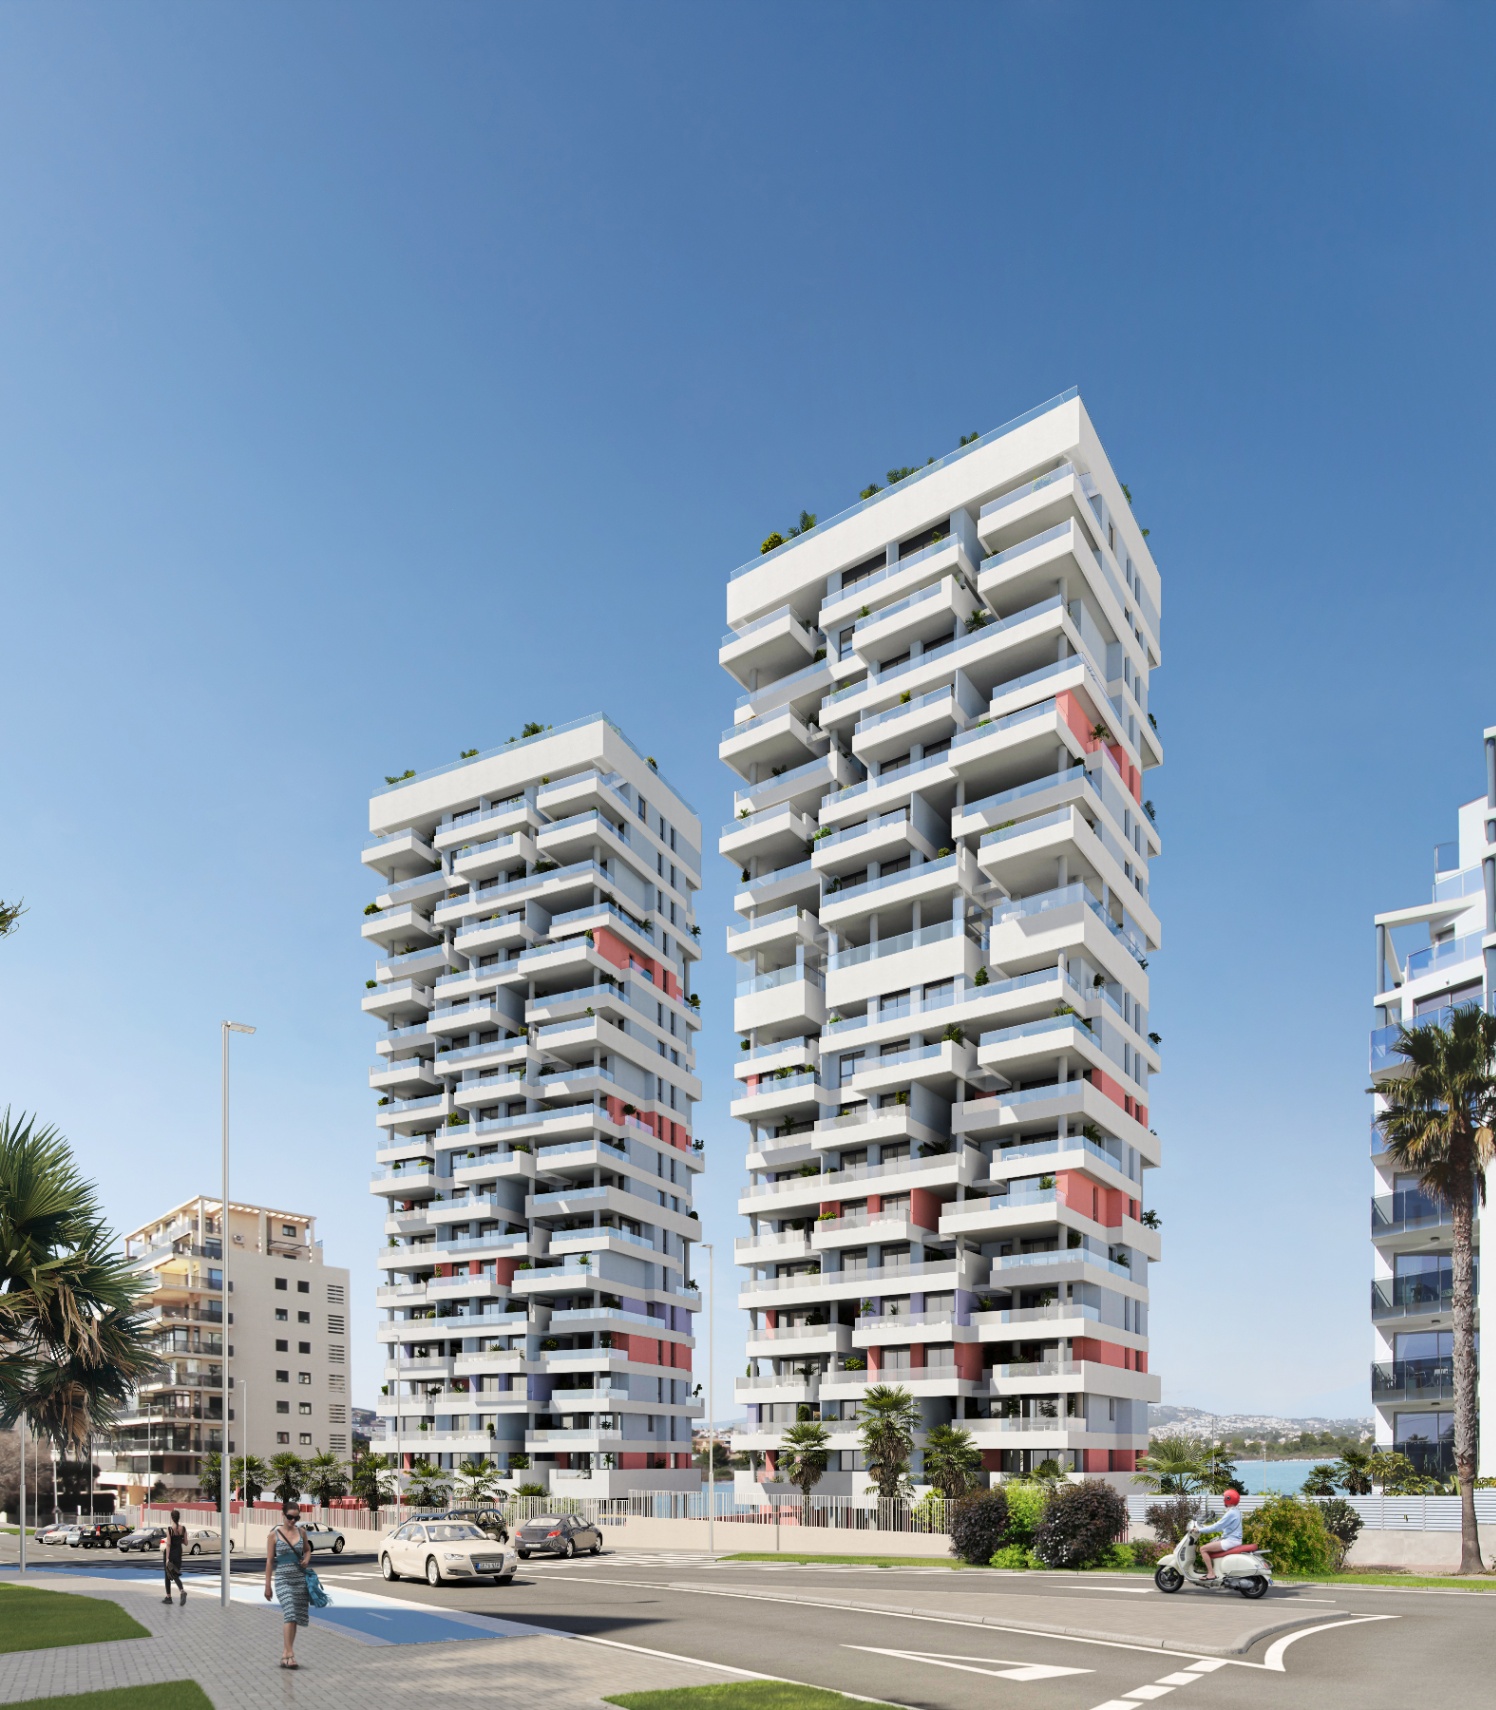
Exterior brick walls with thermal/acoustic insulation and plasterboard lining.
Mortarrendered finish.
Highquality windows and balcony doors with thermal break and double glazing.
Motorized shutters in bedrooms and motorized blinds in the living room (appcontrolled).
Common Areas
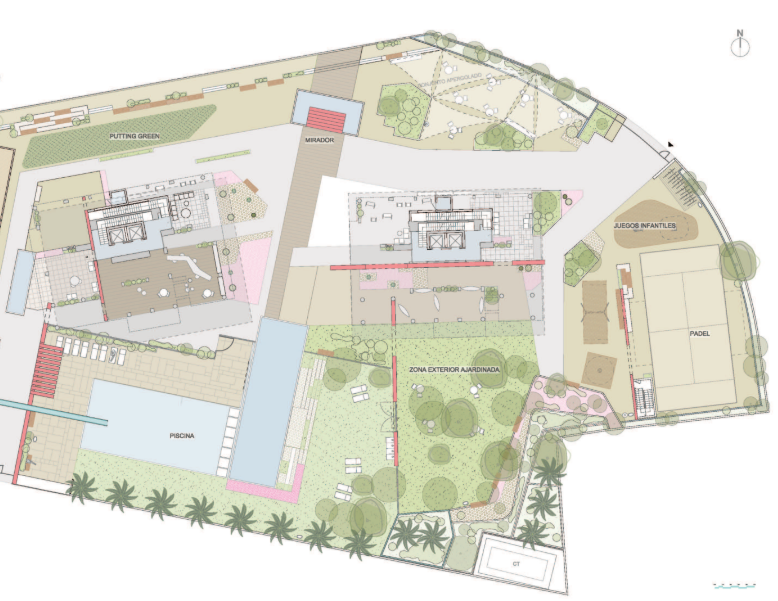
Landscaped gardens with lighting, pool with swim lane, paddle court, pétanque, pingpong, putting green, viewpoint, and playground.
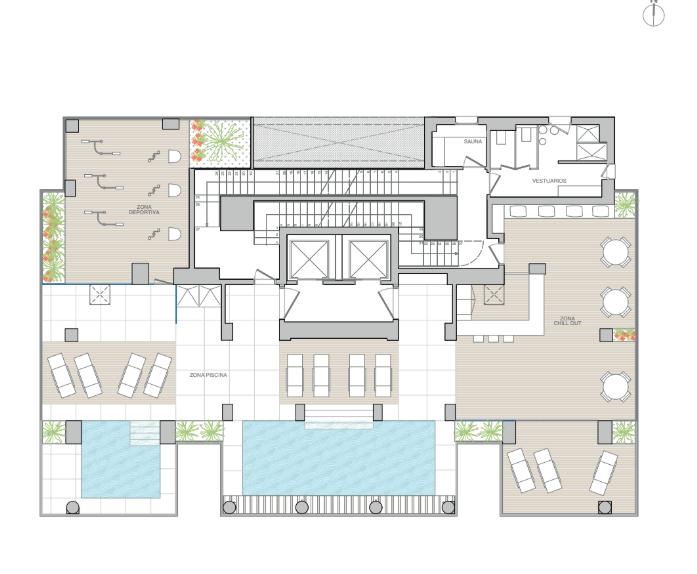
Tower 1 (floor 11): infinity pool, sauna, gym, chillout area.
Garage
Resin flooring, automatic doors, CO detection, ventilation, fire systems, and EV charging preinstallation.
Private Terraces & Solariums
Access via armored door (floor 19).
Includes: private LEDlit pool, outdoor kitchen, planters, LED lighting, and stair lighting.
Interior of HomesWalls & Partitions: Pladurtype partitions; soundinsulated walls between units.Doors & Wardrobes: Reinforced main door, white lacquered interior doors, builtin wardrobes with LED lighting.Floors: Laminate, porcelain tile, or marble (except bathrooms); nonslip porcelain on terraces.Wall/Ceiling Finishes: Ceramic tile or marble in bathrooms; smooth painted walls/ceilings; suspended ceilings except in bedrooms.Climate Control: Ducted AC with aerothermal system, zoned underfloor heating, smart home controls.Bathrooms: Wallhung sanitary ware, resin showers with glass screens, raineffect showers, bathtubs in main bathrooms.Lighting: Full LED lighting in halls, bathrooms, and kitchens.Kitchen: Highgloss laminate cabinets, quartz countertops, softclose drawers. Equipped with SIEMENS appliances: induction hob, ceiling extractor, oven, microwave, integrated fridge, dishwasher, washerdryer.


 321 m2
 3
3  3
3